Floor plans
Get Your Budget Now
Find Your Impresa BuyZone
Need Financing?
Berks - ASC-016
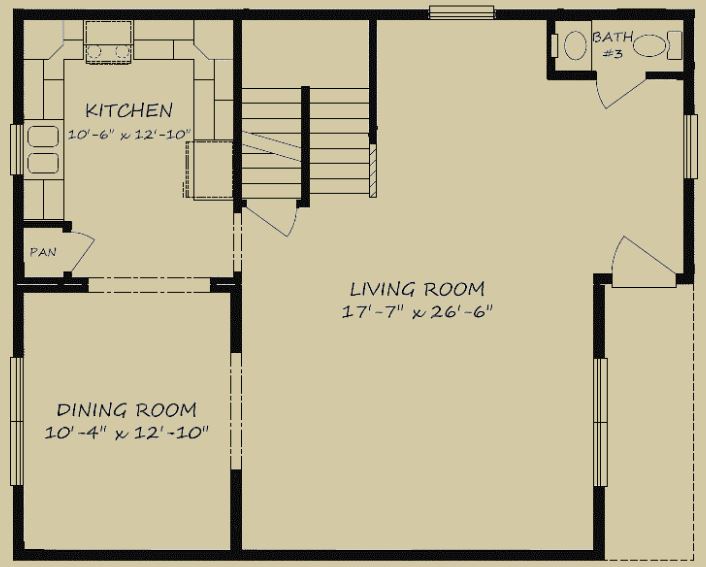
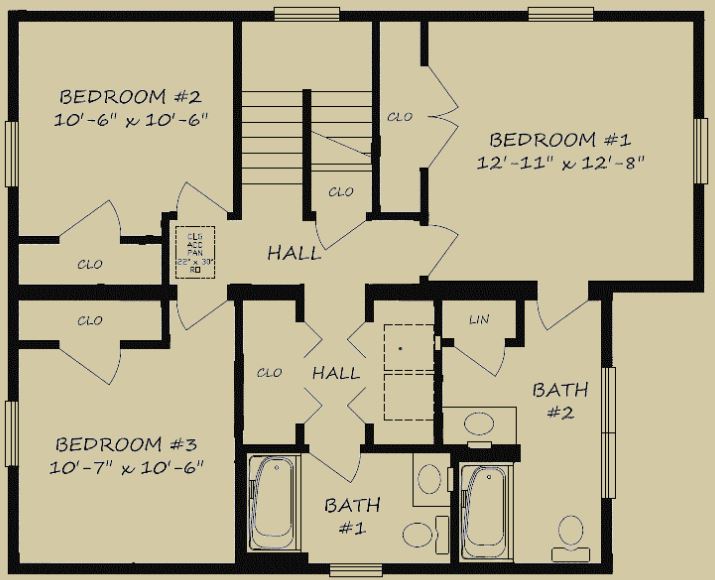
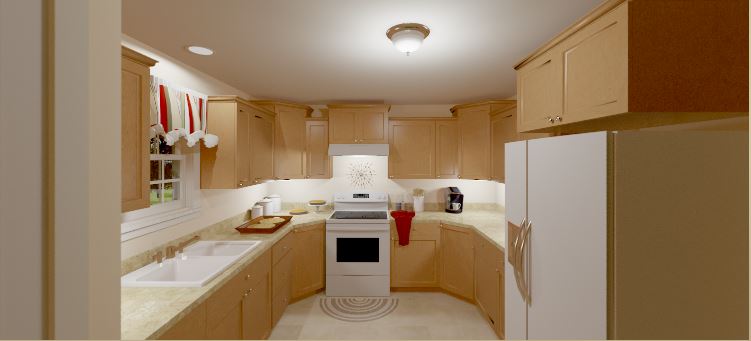
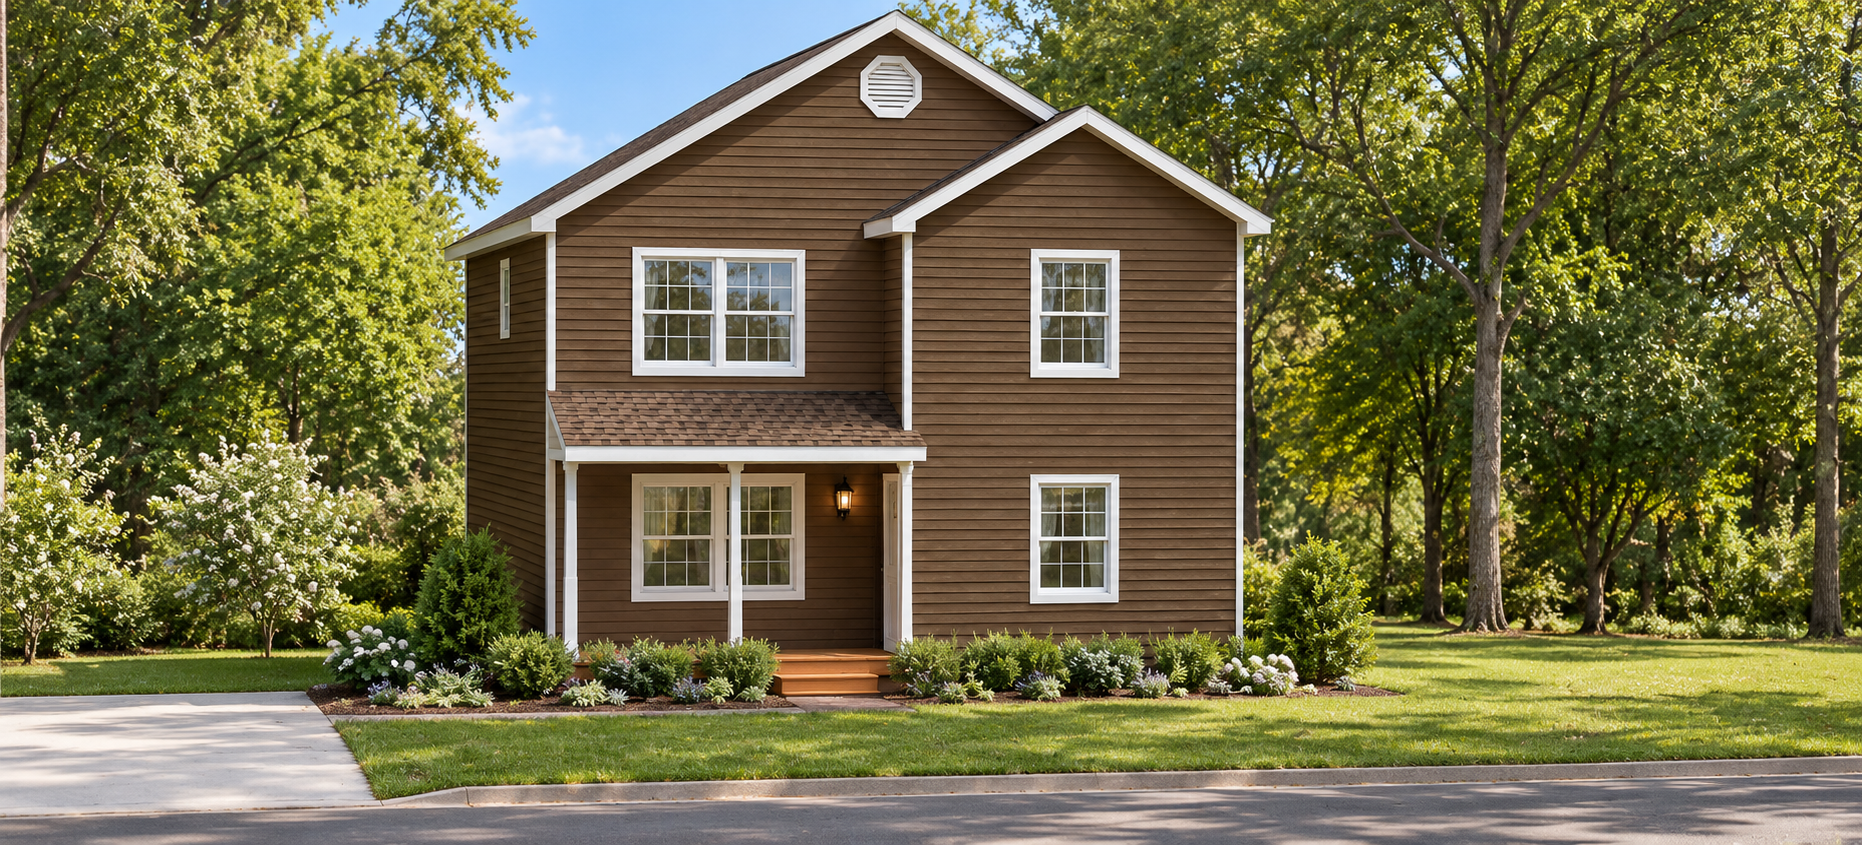
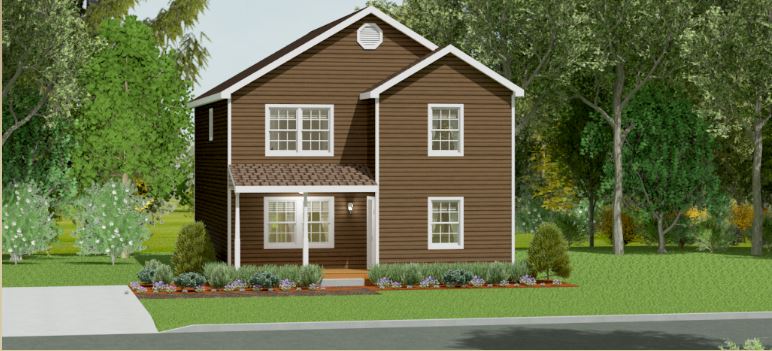
The Berks organizes 1,746 square feet across two levels, with three bedrooms and two and a half bathrooms. A covered front porch leads into a broad living room, while a separate dining room sits beside the kitchen. The kitchen includes a dedicated pantry, keeping food storage close to the work area. A half bathroom serves the main level without sending guests upstairs. All three bedrooms occupy the second floor, where two full bathrooms and the laundry area keep daily routines near the sleeping spaces. Bedroom one connects directly to its bathroom. Paired front gables, horizontal siding and the sheltered entry give this narrow home a distinct, balanced street presence.
Specifications
| Styles: | Narrow Lot Traditional |
| Collection: | Summit |
| Sq. Ft: | 1746 |
| Bedrooms: | 3 |
| Bathrooms: | 2.5 |
| Levels: | 2 |
| Downloads: | Standard Specs Brochure |
| Budget: | Budget Calculator |
Optional Features
Green CertificationEnergy Star