Floor plans
Get Your Budget Now
Find Your Impresa BuyZone
Need Financing?
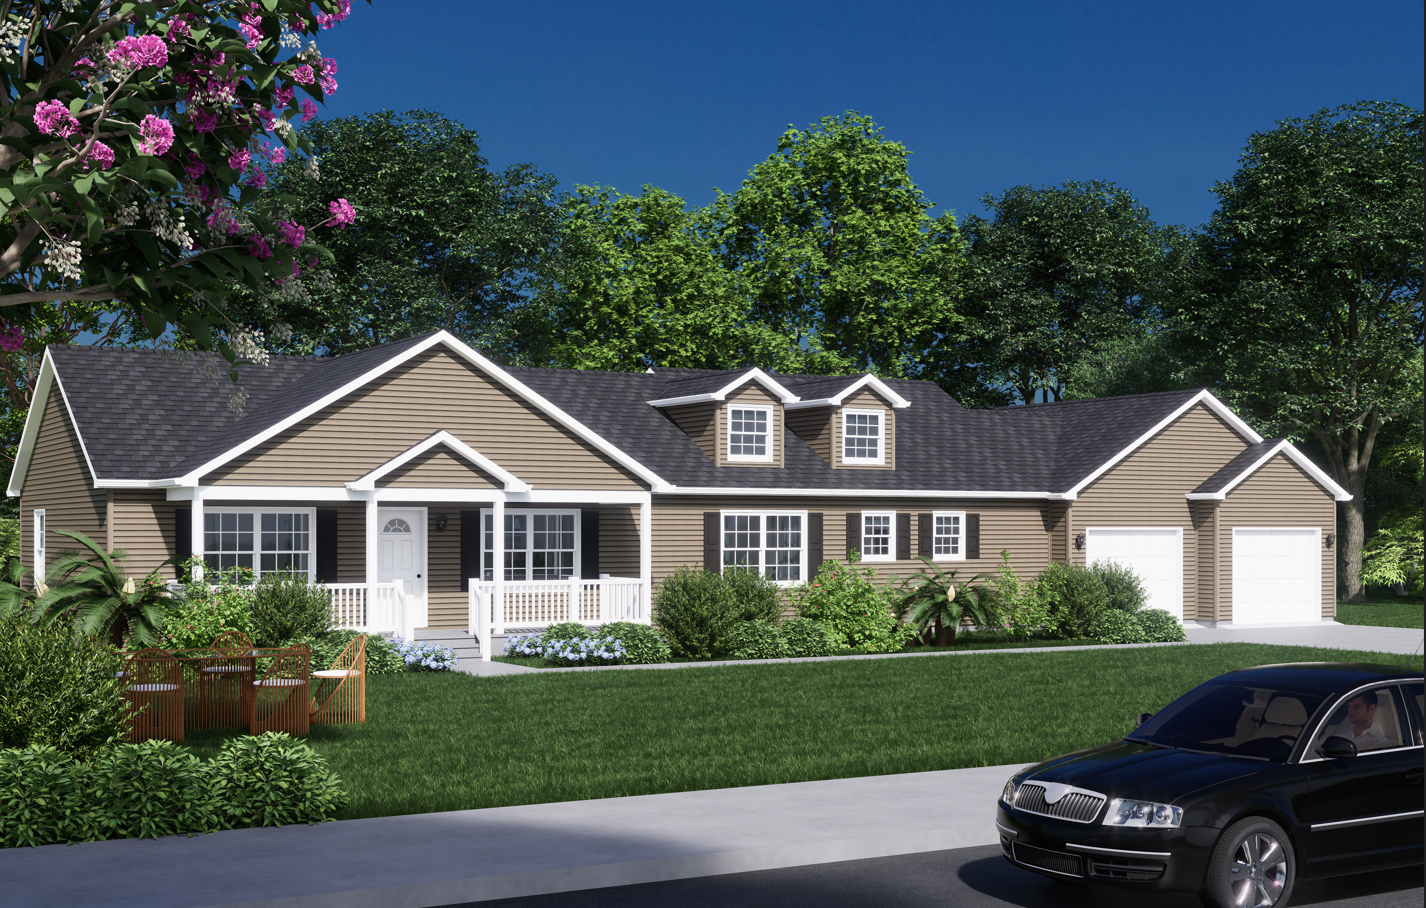
Bell - ICH-021
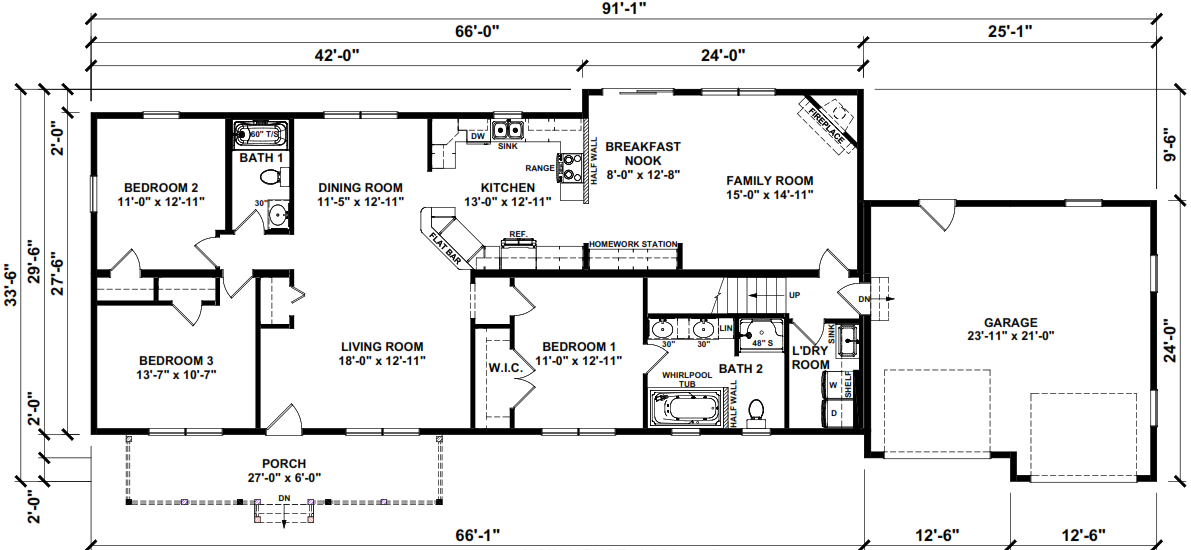
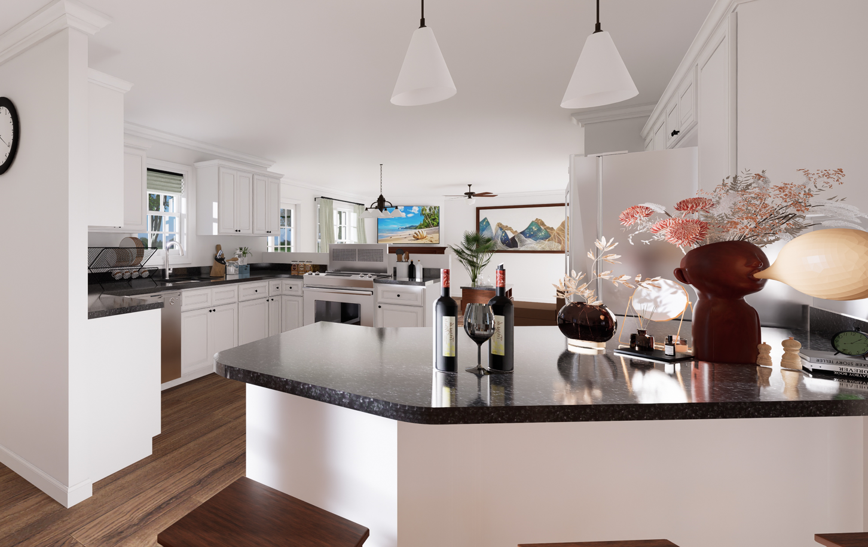
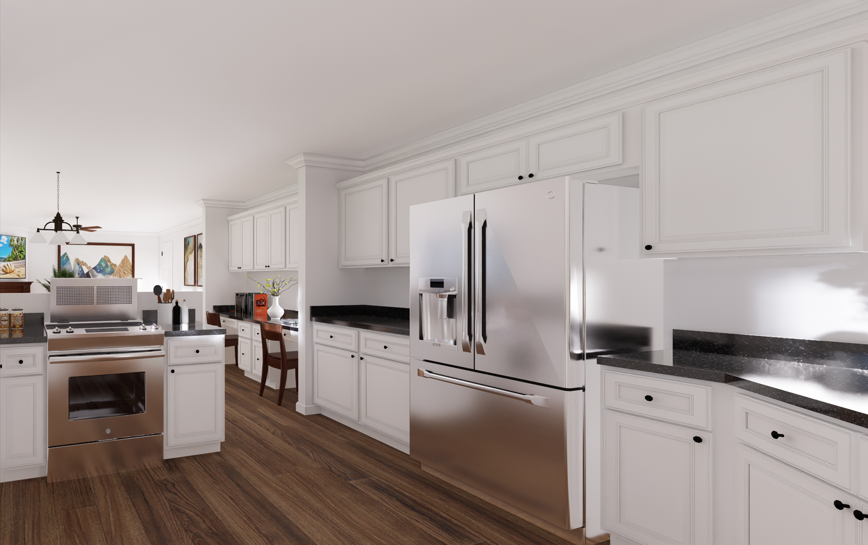
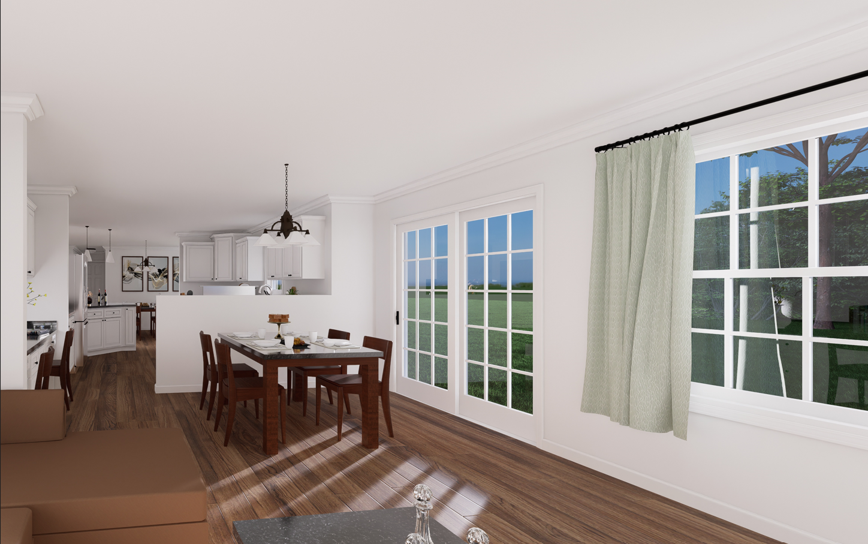
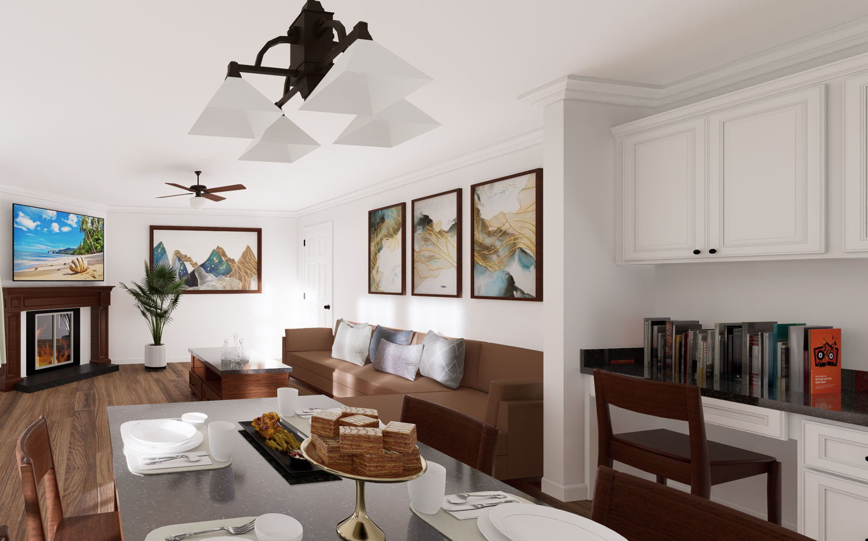
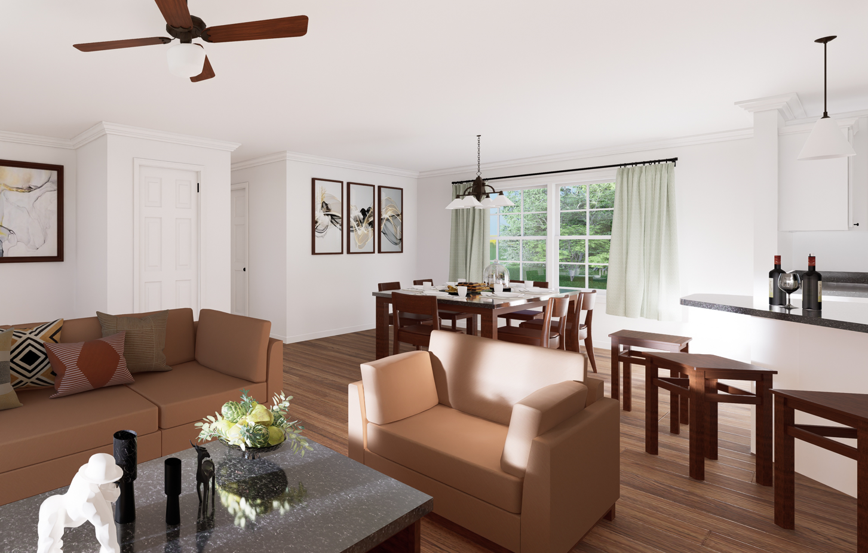
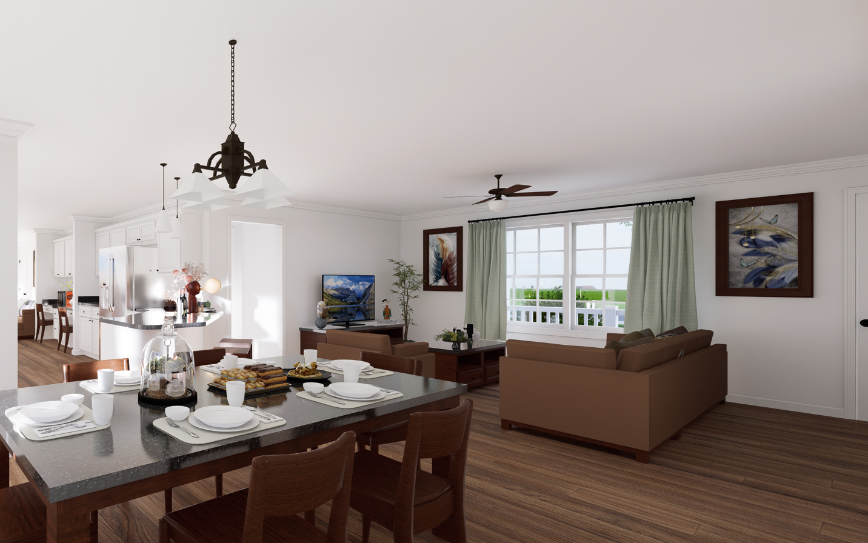
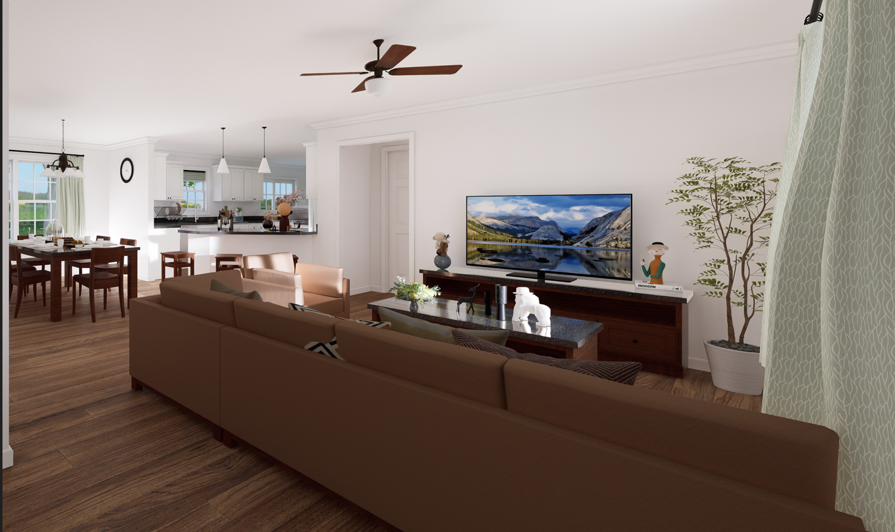
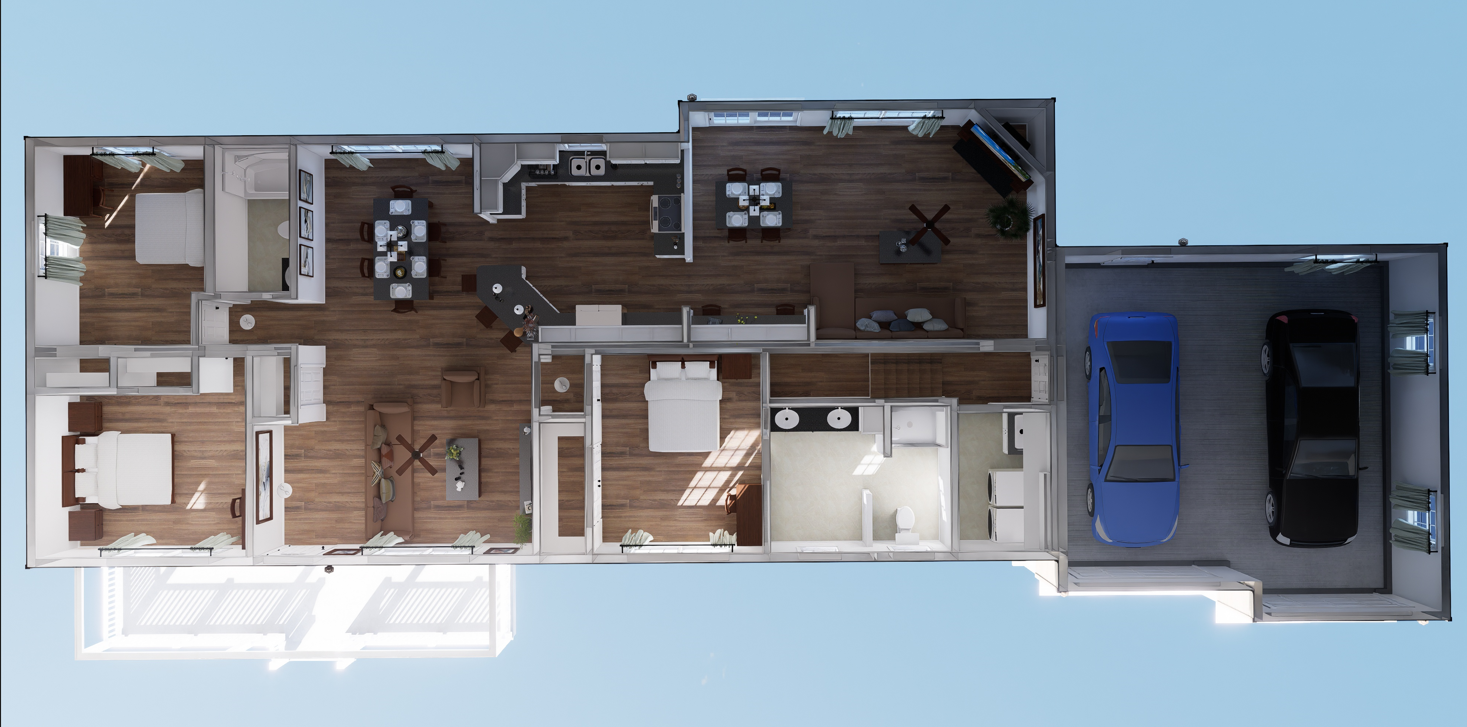
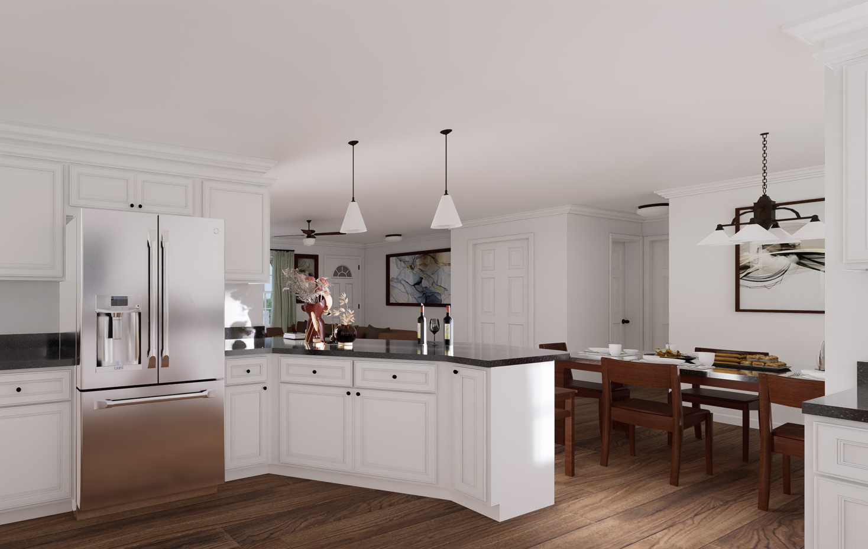
The kitchen of the Bell is thoughtfully designed with ample counter space, modern appliances, and a convenient island with seating, making it the perfect hub for cooking and gathering. Adjacent to the kitchen is a spacious dining area, ideal for hosting dinner parties or casual meals with loved ones.
The master suite is tucked away for privacy and boasts a generously sized bedroom, a walk-in closet, and a luxurious ensuite bathroom with dual sinks and a spacious shower.
This plan is the epitome of modern living, combining style, functionality, and comfort in one beautiful package. Whether you're starting a family or looking to downsize, this home is sure to exceed your expectations.
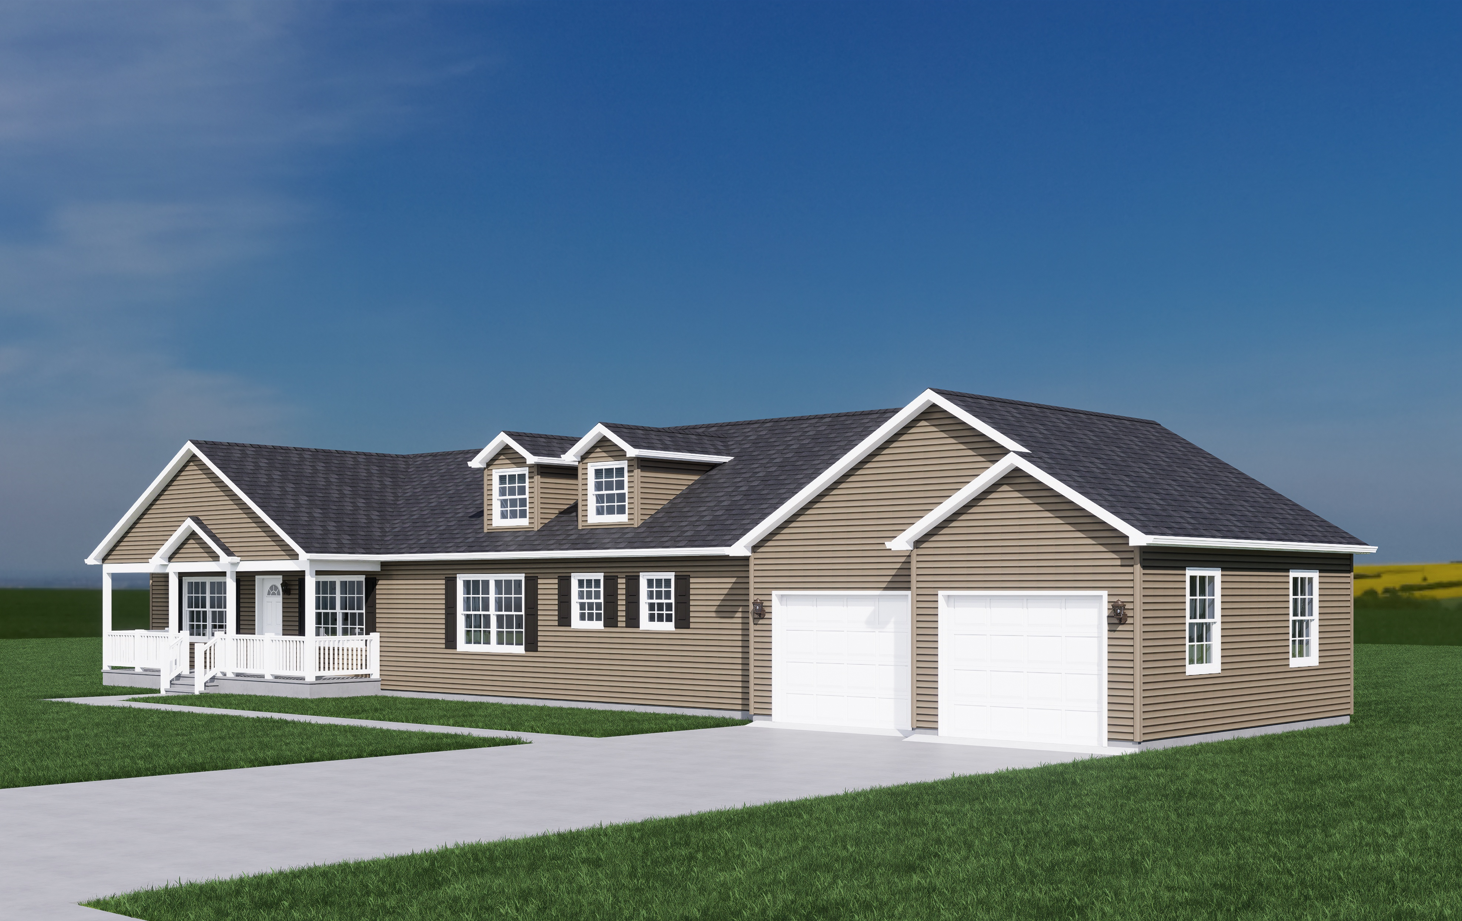
Upgrades Included: 577 Square Foot Modular Garage, Vinyl Plank and Carpet Flooring, Corian Countertops.
Not Included: Appliances
Specifications
| Styles: | Traditional |
| Collection: | Impresa Custom |
| Sq. Ft: | 1863 |
| Bedrooms: | 3 |
| Bathrooms: | 2 |
| Levels: | 1.5 |
| Downloads: | Standard Specs Brochure Blueprint |
| Budget: | Budget Calculator |