Floor plans
Get Your Budget Now
Find Your Impresa BuyZone
Need Financing?
Belize - MVC-005
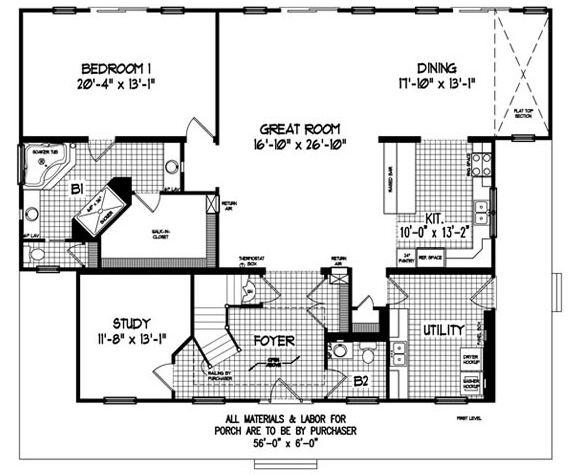
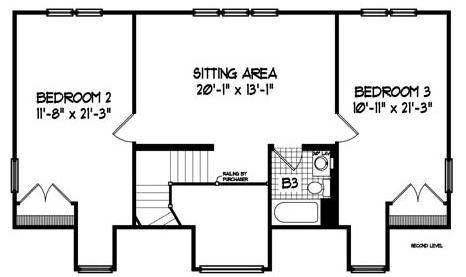
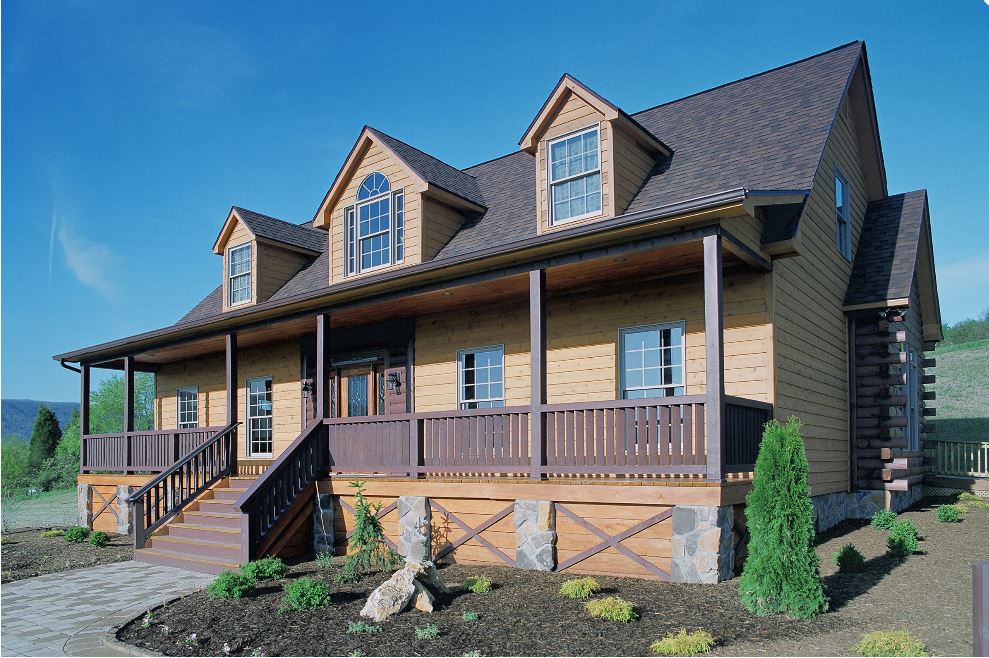
This is a beautifully detailed craftsman floor plan that lives bigger than its 2,950 square feet when second floor is finished. A wrap around front porch gives sheltered entry and creates a nice place set to the side for a porch swing with plenty of room to actually swing. A formal foyer leads to the family living area. The master bedroom is right off the great room on the first floor. The master bath is so lavish with its huge walk in closet and Garden tub.
Specifications
| Styles: | Cabin Chalet Coastal Contemporary |
| Collection: | Vacation Collection |
| Sq. Ft: | 2950 |
| Bedrooms: | 3 |
| Bathrooms: | 2.5 |
| Levels: | 1.0 |
| Downloads: | Standard Specs Brochure |
| Budget: | Budget Calculator |
Optional Features
Green CertificationEnergy Star