Floor plans
Get Your Budget Now
Find Your Impresa BuyZone
Need Financing?
Bedford - DDR-007
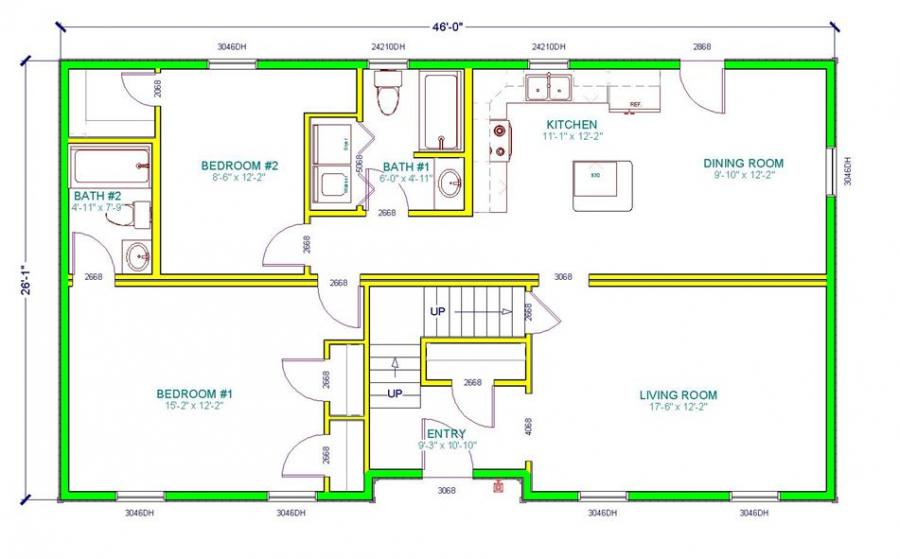
This home plan is designed with efficiency in mind. The open kitchen/dining combo has a back door that leads out to the yard for prefect grilling days with family and friends. Kitchen also has a prep island with a raised bar so that family or friends can visit while you are preparing food for the grill. The washer and dryer and conveniently located in the bathroom. Master bedroom has a bathroom and his and hers closets.
Specifications
| Styles: | Traditional |
| Collection: | Designer Series |
| Sq. Ft: | 1183 |
| Bedrooms: | 2 |
| Bathrooms: | 2 |
| Levels: | 1.5 |
| Downloads: | Standard Specs Brochure |
| Budget: | Budget Calculator |
Optional Features
Green CertificationEnergy Star