Floor plans
Get Your Budget Now
Find Your Impresa BuyZone
Need Financing?
Bayview MK - MVC-001
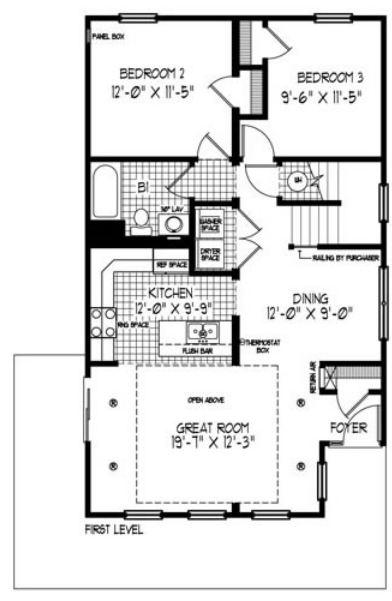
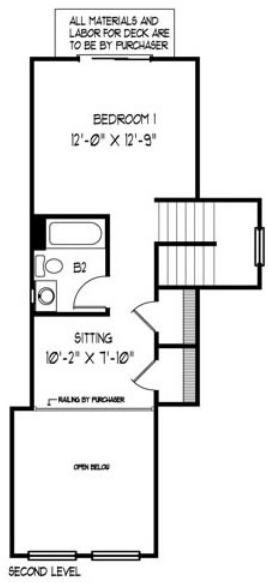
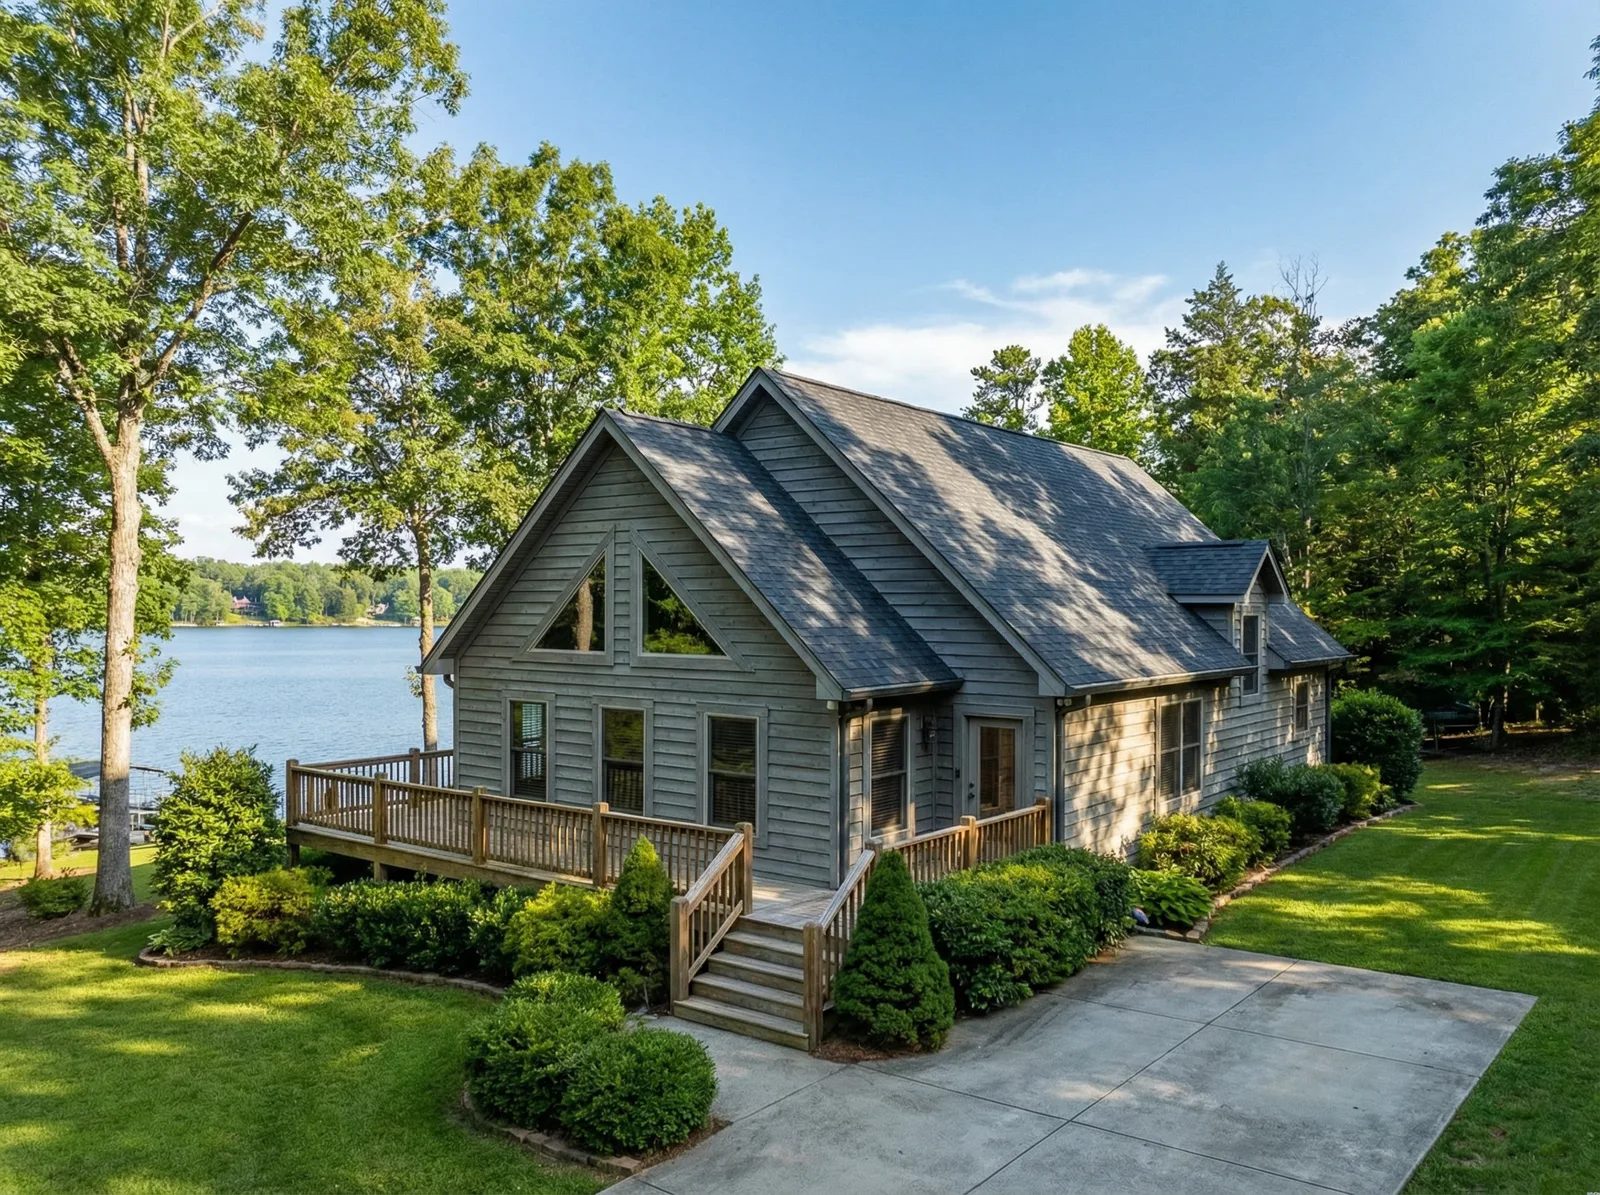
When you walk in the foyer of this home you will be in Awe of the Great Room with its size, windows and all the natural light that comes in. The arrangement of the Great room and Kitchen areas provides the ability to enjoy multiple entertaining opportunities at once, for example, conversation around the kitchen bar while watching the football game. There is also a formal dining room just off the kitchen. This home has 2 bedrooms and one full bath on the first level, however you can finish the second floor (on-site by others) that could make it a three bedroom two full bath with a sitting area.
Specifications
| Styles: | Cabin Chalet Contemporary Jersey Shore Traditional |
| Collection: | Vacation Collection |
| Sq. Ft: | 1437 |
| Bedrooms: | 3 |
| Bathrooms: | 2.0 |
| Levels: | 1.5 |
| Downloads: | Standard Specs Brochure |
| Budget: | Budget Calculator |
Optional Features
Green CertificationEnergy Star