
Floor plans
Get Your Budget Now
Find Your Impresa BuyZone
Need Financing?
Shorefront - MVC-002
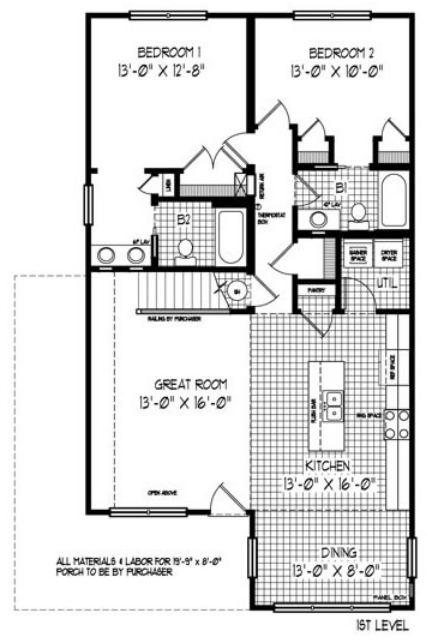
The Shorefront is a charming modular house plan that offers a total living area of 1,730 square feet. This lovely home features three bedrooms, two and a half bathrooms, and an open living area that encompasses the kitchen, dining, and living room.
As you enter the home, you are greeted by an open and bright living room that flows seamlessly into the dining and kitchen areas. The kitchen is equipped with modern appliances, a large center island, and ample counter space, making it perfect for cooking and entertaining. The dining area is conveniently located adjacent to the kitchen, providing a comfortable space to enjoy meals with family and friends.
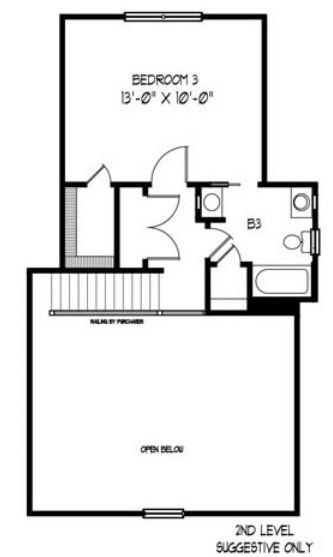
The master bedroom is located on the main level and features a large walk-in closet and an ensuite bathroom with dual sinks, a shower, and a bathtub. Bedroom #2 is also located on the main level and features an ensuite with sink and tub/shower combination. The other bedrooms is located on the second level of the home, offering privacy and comfort for the homeowners and their guests. The third bathroom is conveniently located as an ensuite to the bedroom and features a bathtub and shower.
The Shorefront also features a laundry room, providing a convenient space to take care of household chores. Additionally, there is a spacious covered porch that offers the perfect place to relax and enjoy the outdoors.
This house plan is designed to be energy-efficient, with features such as high-efficiency HVAC systems and Energy Star appliances. Overall, the Shorefront is a charming and functional home that is perfect for families or individuals looking for a comfortable and cozy living space with all the amenities they need for comfortable living.
Specifications
| Styles: | Cabin Chalet Coastal Jersey Shore Traditional |
| Collection: | Vacation Collection |
| Sq. Ft: | 1730 |
| Bedrooms: | 3 |
| Bathrooms: | 2.5 |
| Levels: | 1.5 |
| Downloads: | Standard Specs Brochure |
| Budget: | Budget Calculator |