Floor plans
Get Your Budget Now
Find Your Impresa BuyZone
Need Financing?
Coach House - ILR-019
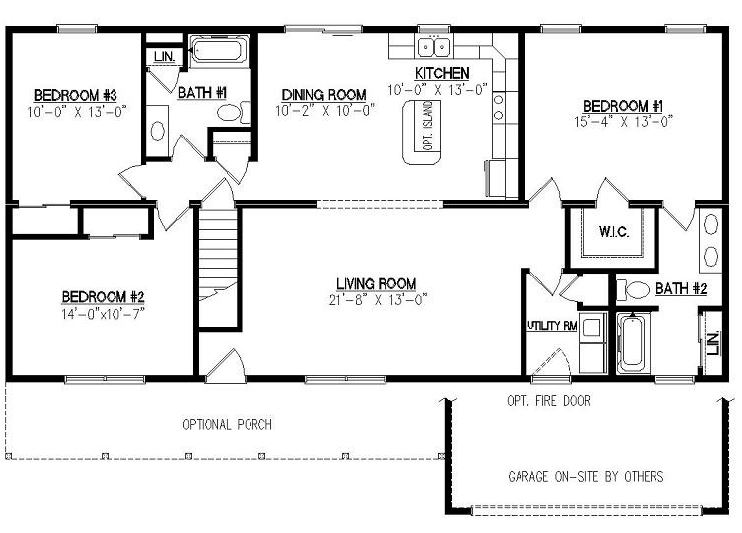
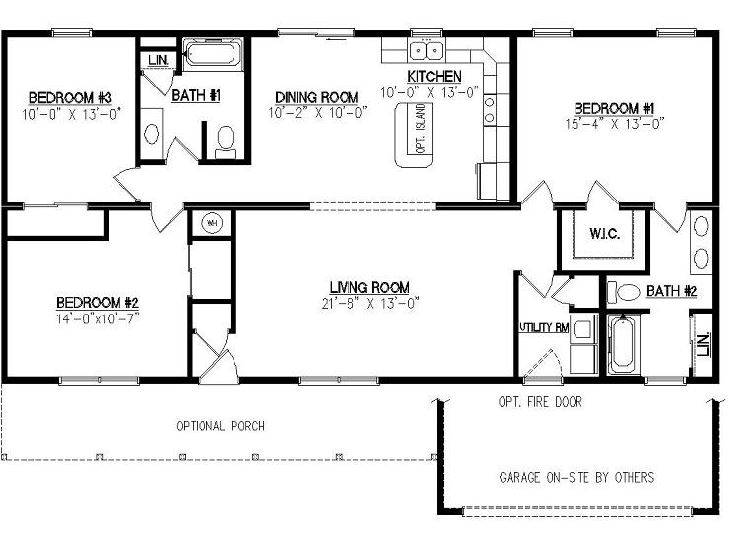
The Barletta home plan is a spacious and modern design. This ranch-style home features three bedrooms and two bathrooms, with a total living space of 1,540 square feet. Upon entering the home, you are greeted with an open concept living space that includes a large living room, dining area, and kitchen. The living room boasts large windows, providing plenty of natural light and a sense of openness.
The kitchen includes an optional large island with seating and ample cabinet space.
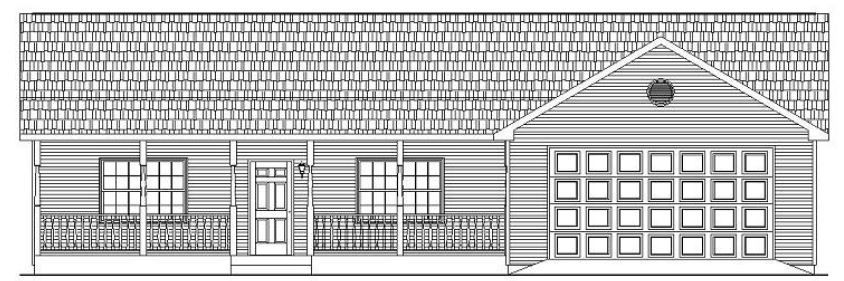
The master suite is located on one side of the home for added privacy and features a large walk-in closet and ensuite bathroom with dual sinks and a tub/ shower combination. The two additional bedrooms are located on the opposite side of the home and share a hall bathroom. This home plan also includes a two-car garage, laundry room, and covered porch, making it the perfect family home.
Specifications
| Styles: | Traditional |
| Collection: | Heritage Series |
| Sq. Ft: | 1540 |
| Bedrooms: | 3 |
| Bathrooms: | 2.0 |
| Levels: | 1 |
| Downloads: | Standard Specs Brochure |
| Budget: | Budget Calculator |