Floor plans
Get Your Budget Now
Find Your Impresa BuyZone
Need Financing?
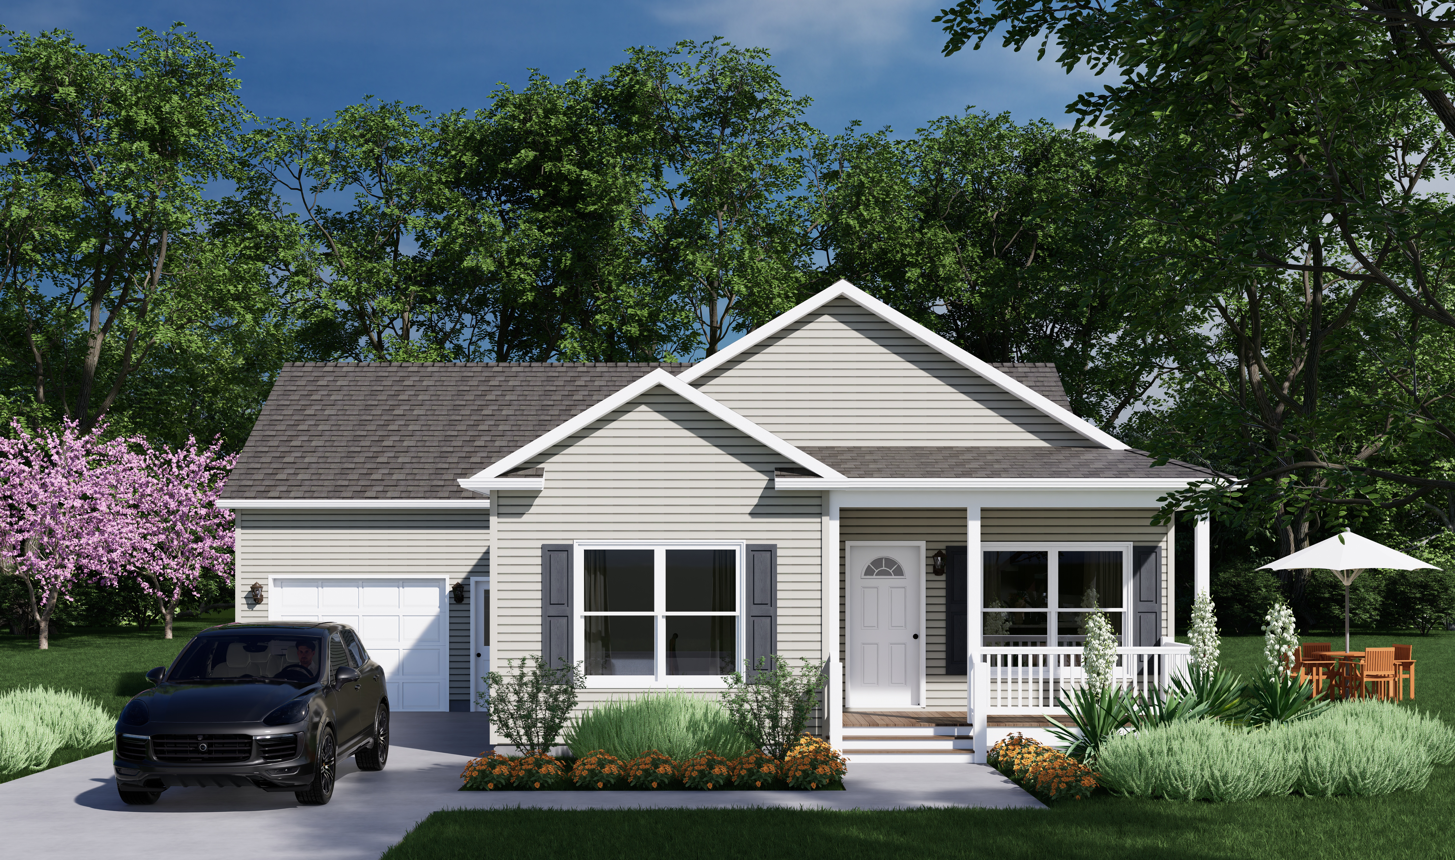
Auburndale - ICH-016
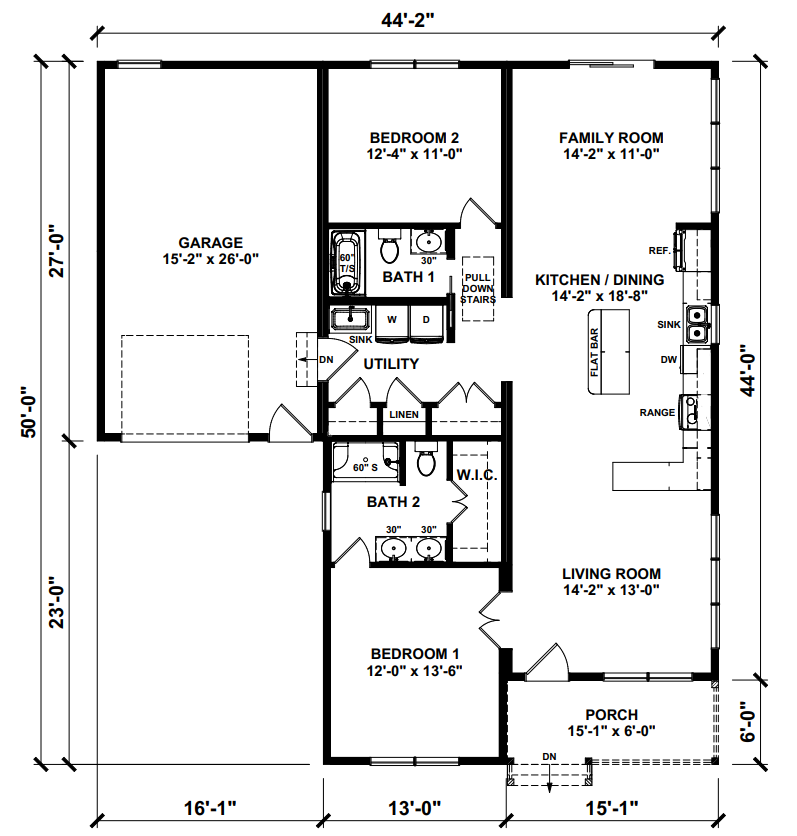
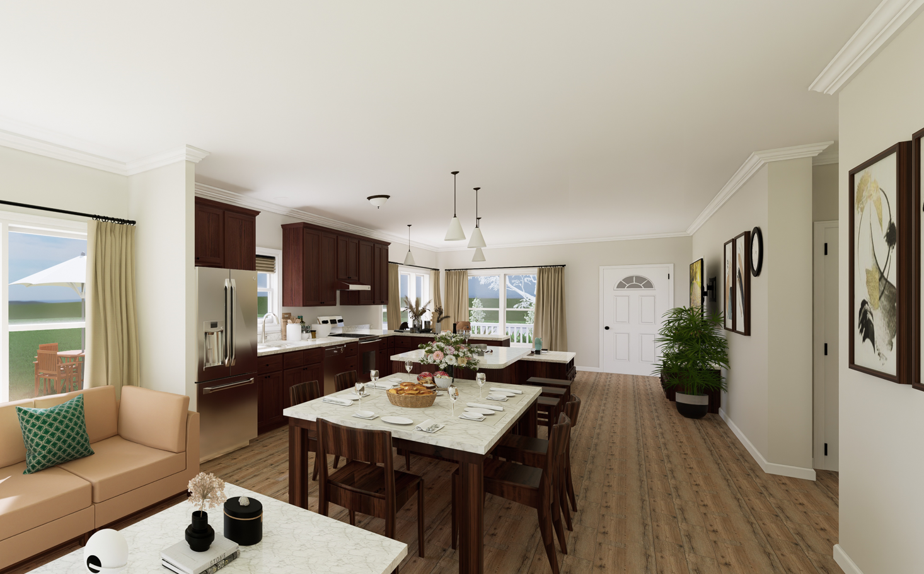
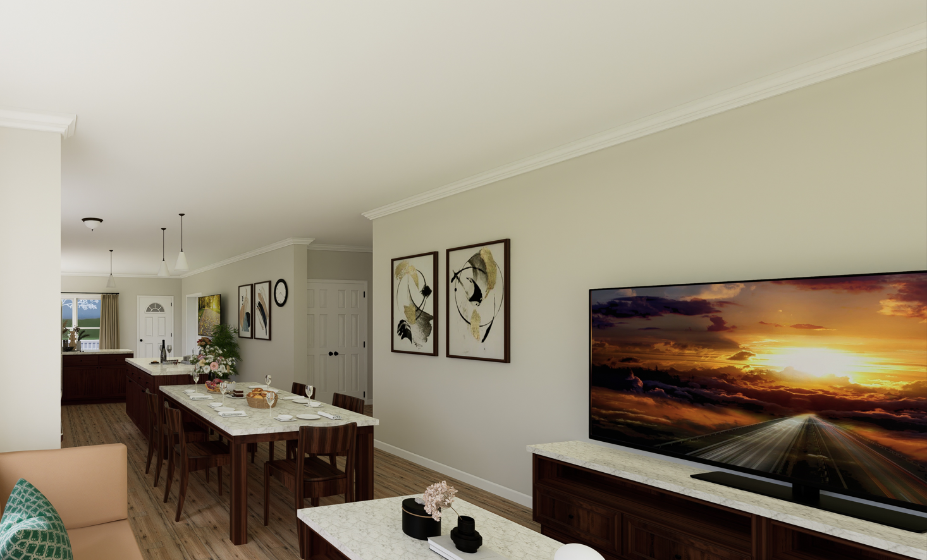
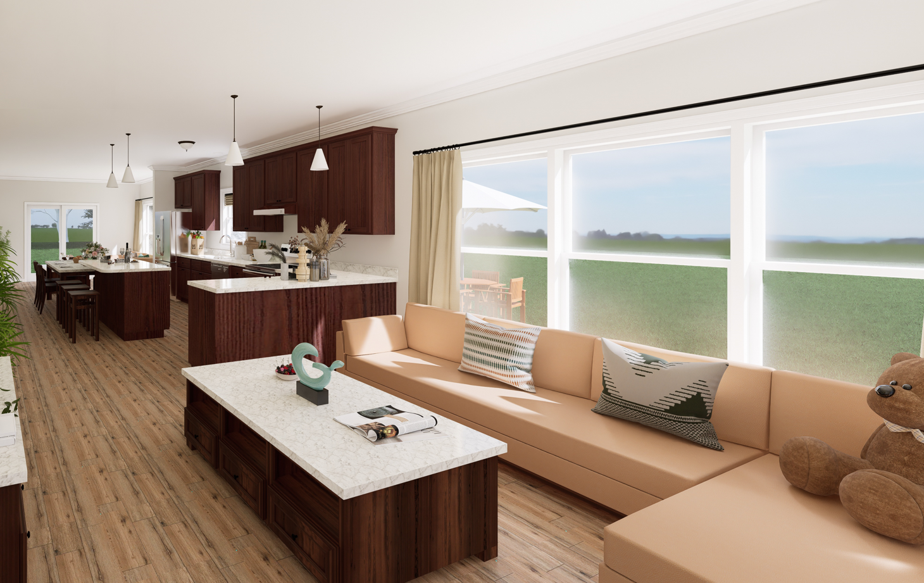
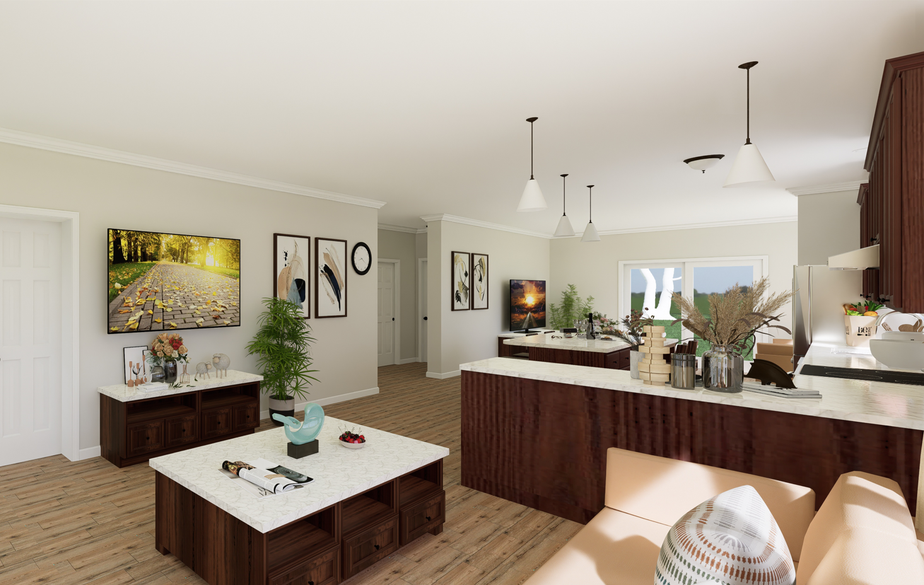
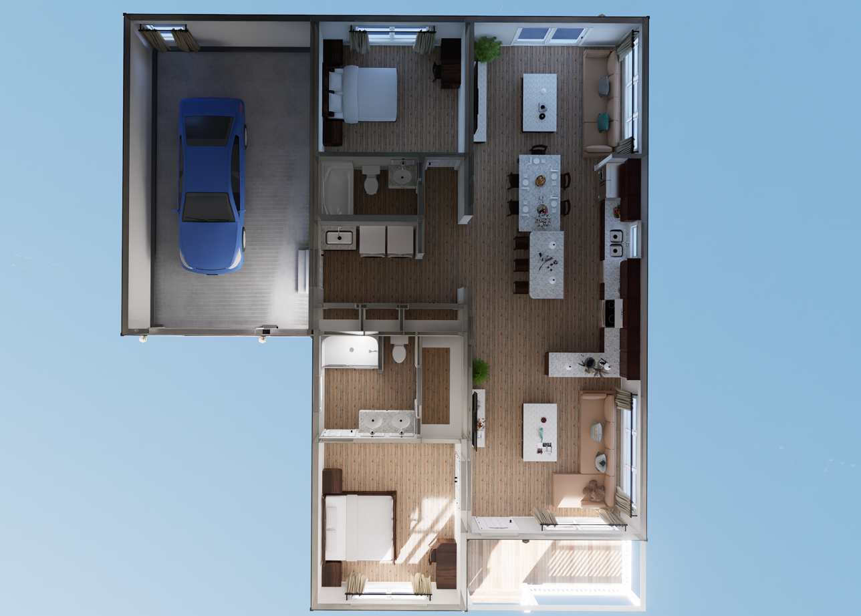
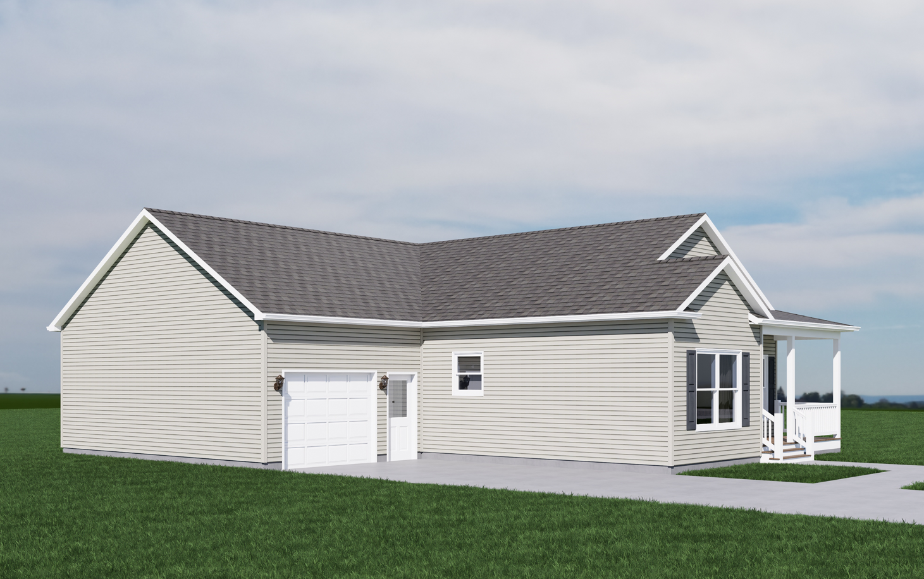
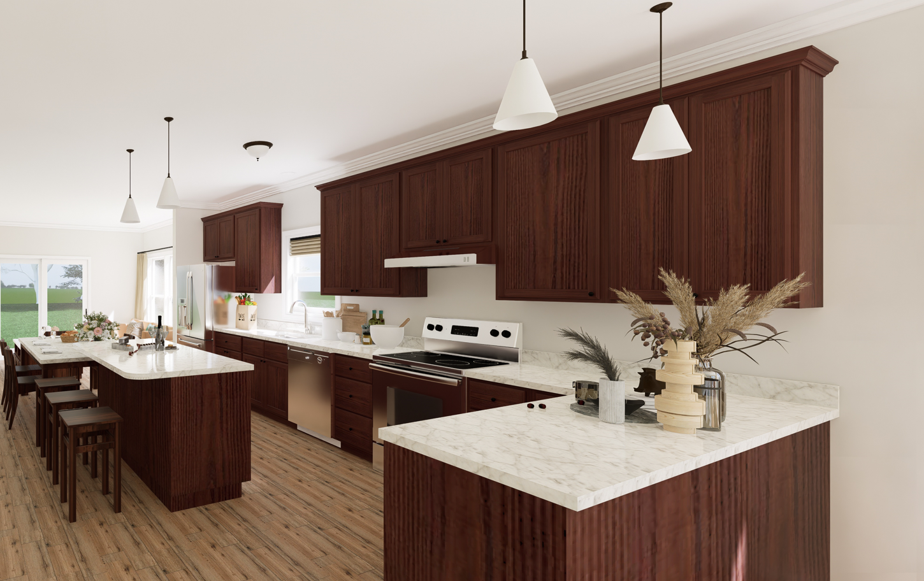
The Auburndale is a custom home comes with 27' x 16' One Car Garage, 6' x 15' Porch Roof (Posts, porch floor, railings, on-site by others), and Oak Cabinets. It is the perfect home if you are just starting out or if you are ready to retire. Kitchen and dining room are one big open area in the front of the home. Both bedrooms are in the back of this home so there is no traffic noise. Vinyl plank flooring is on site by others.
Specifications
| Styles: | Traditional |
| Collection: | Impresa Custom |
| Sq. Ft: | 1748 |
| Bedrooms: | 2 |
| Bathrooms: | 2 |
| Levels: | 1 |
| Downloads: | Standard Specs Brochure Blueprint |
| Budget: | Budget Calculator |
Optional Features
Green CertificationEnergy StarGarage Included