Floor plans
Get Your Budget Now
Find Your Impresa BuyZone
Need Financing?
Astoria II - PVT-009
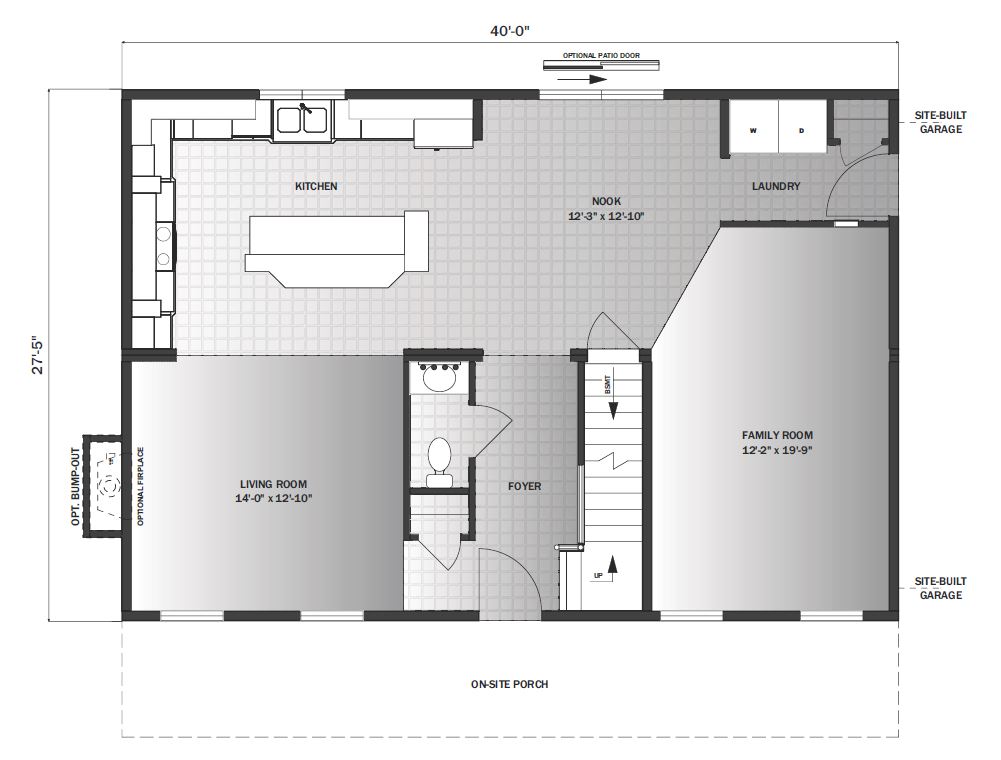
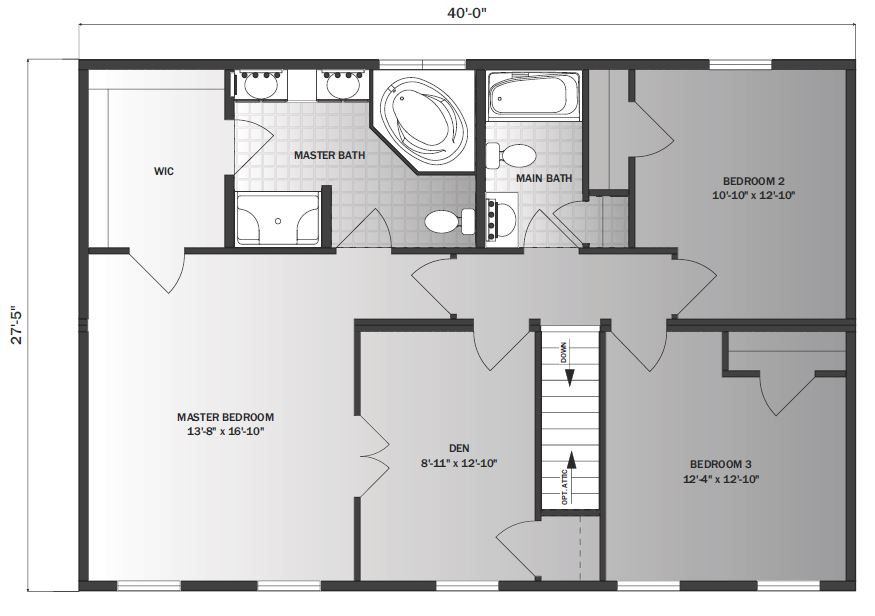
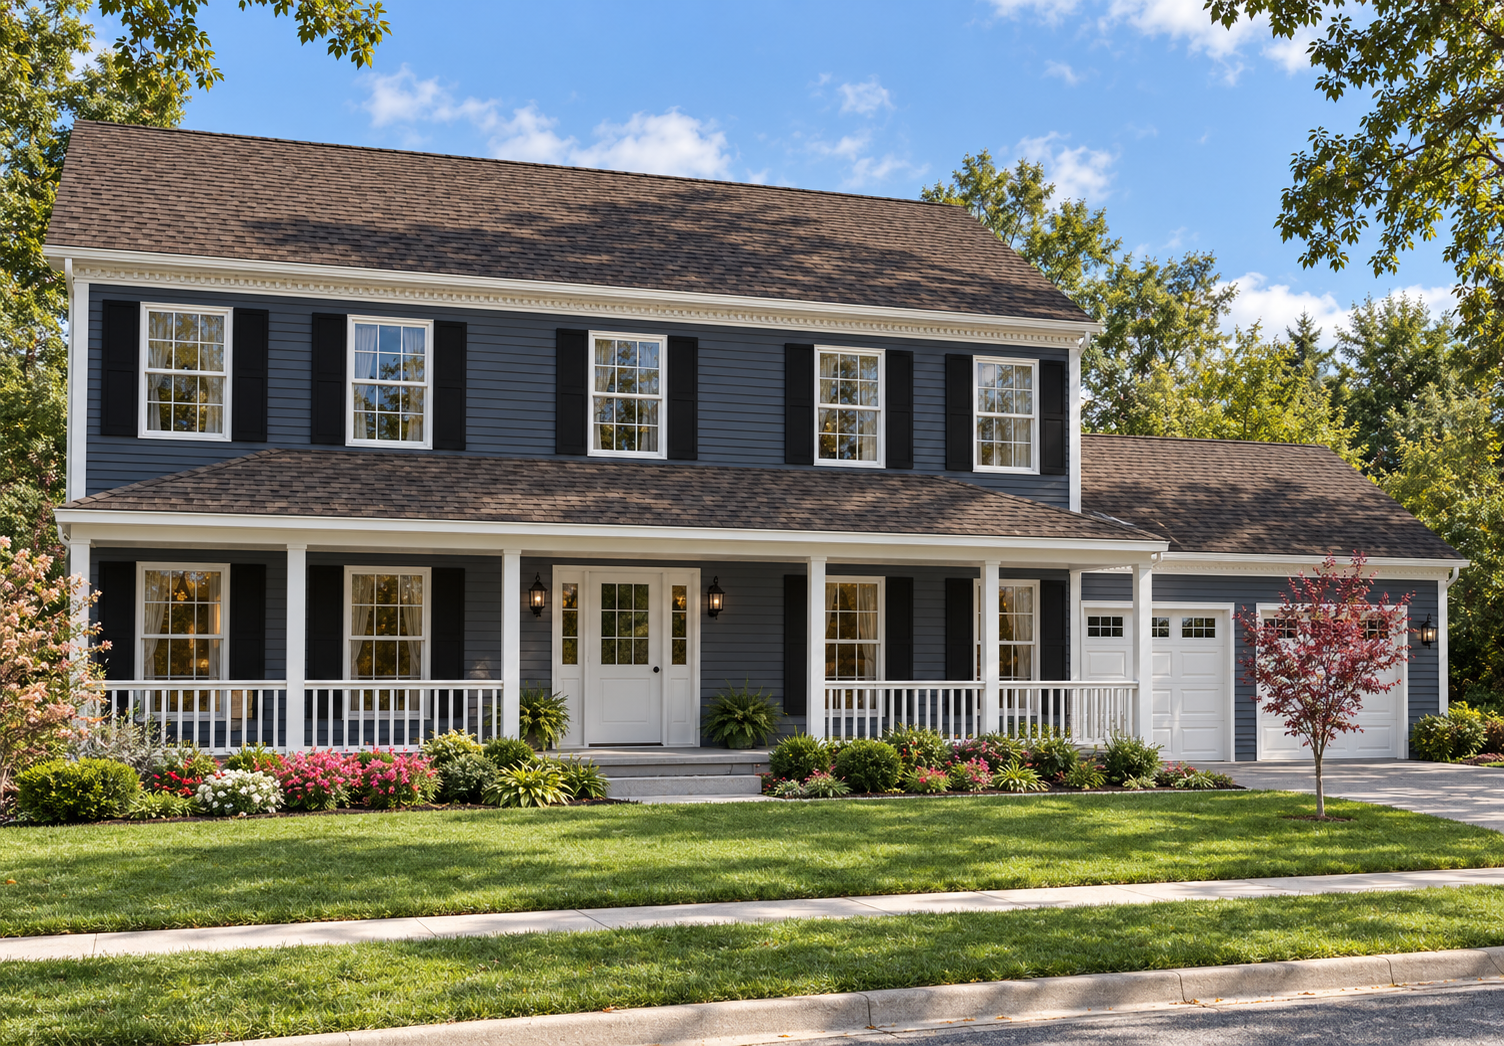
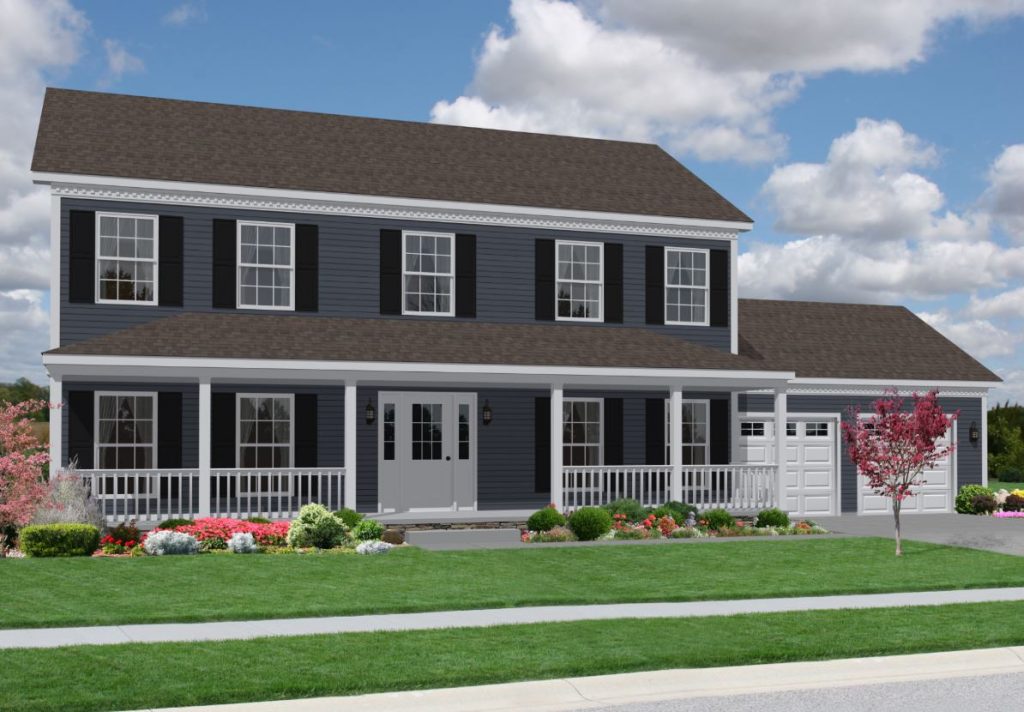
The Astoria II separates its gathering spaces from three upstairs bedrooms in a two-story layout. A central foyer connects the living room and family room, with a half bathroom nearby. At the rear, an island kitchen opens toward a breakfast nook, and a laundry area provides access toward the depicted garage. Upstairs, a separate den accompanies the bedrooms and two full bathrooms. The primary suite includes a walk-in closet, dual sinks, a corner tub, and a separate shower. The illustrated exterior features a broad front porch and attached garage, both identified on the floor plan as onsite or site-built elements rather than assumed standard inclusions.
Specifications
| Styles: | Traditional |
| Collection: | Pleasant Valley Collection |
| Sq. Ft: | 2194 |
| Bedrooms: | 3 |
| Bathrooms: | 2.5 |
| Levels: | 2.0 |
| Downloads: | Standard Specs Brochure |
| Budget: | Budget Calculator |
Optional Features
Green CertificationEnergy Star