Floor plans
Get Your Budget Now
Find Your Impresa BuyZone
Need Financing?
Astatula - ICH-014
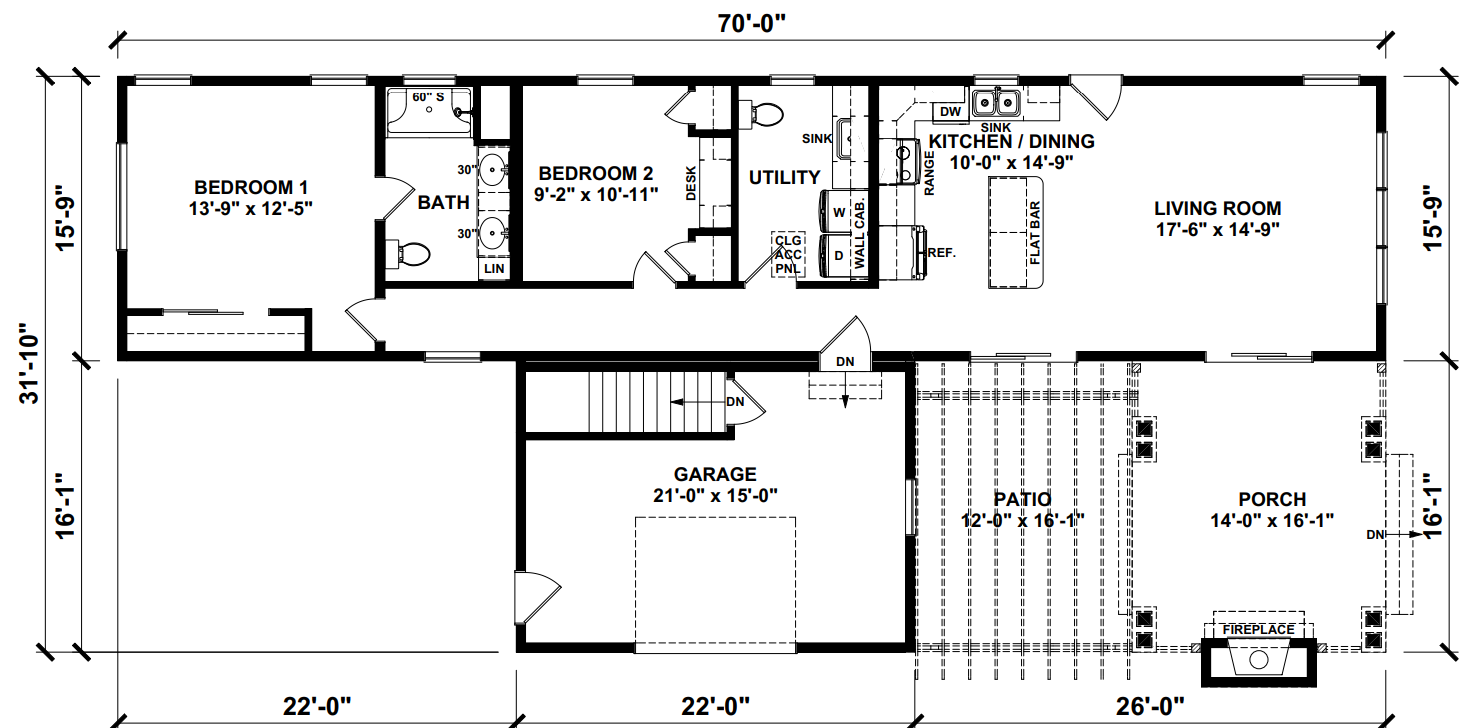
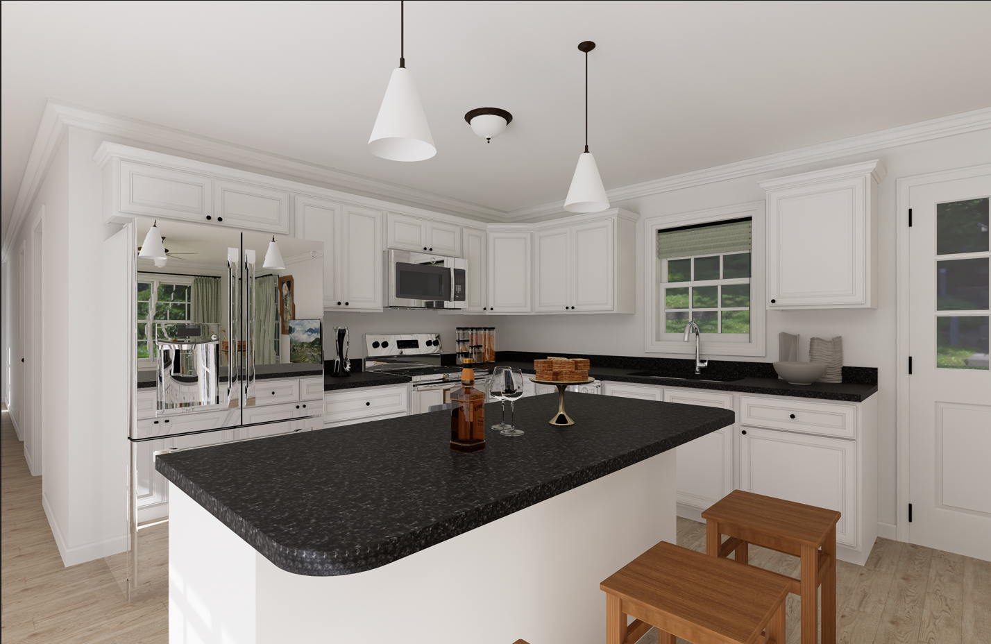
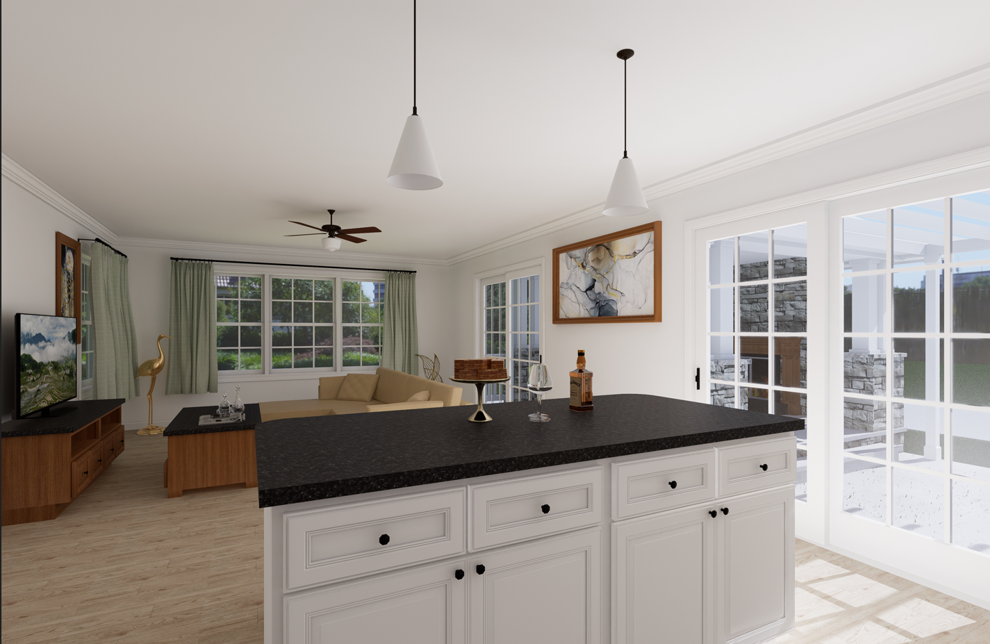
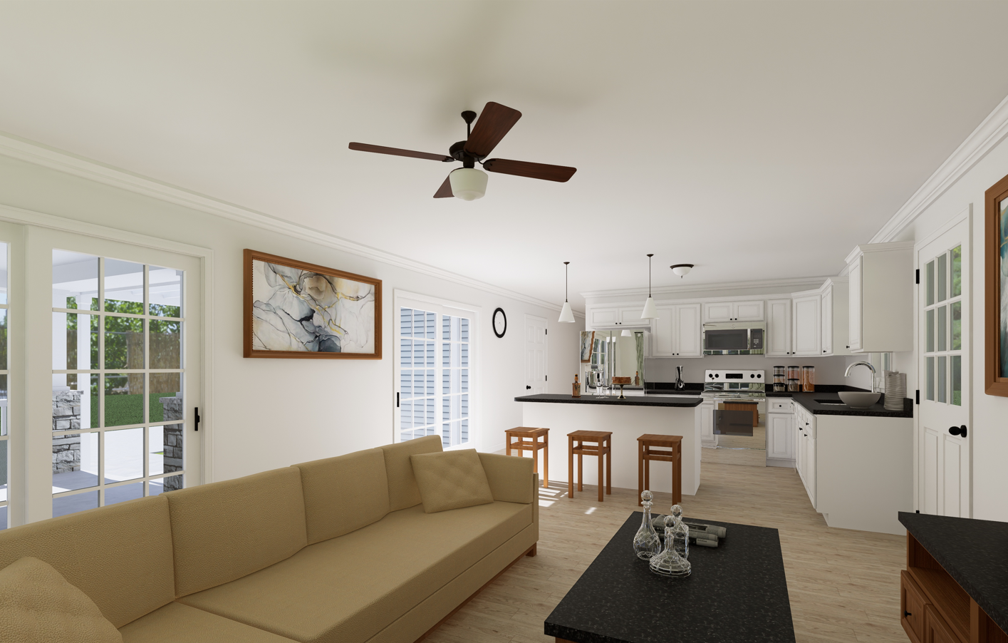
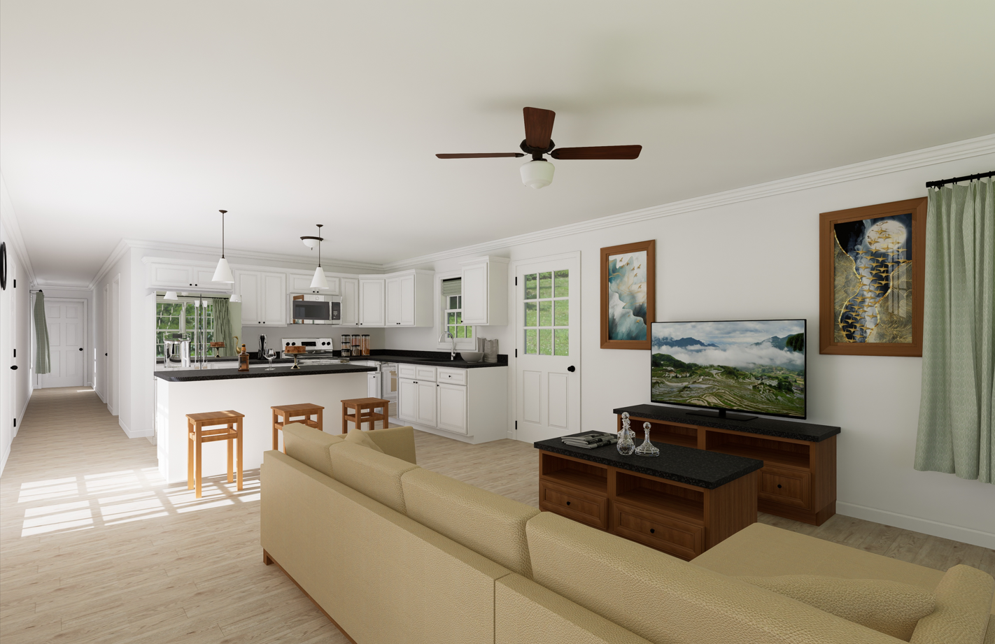
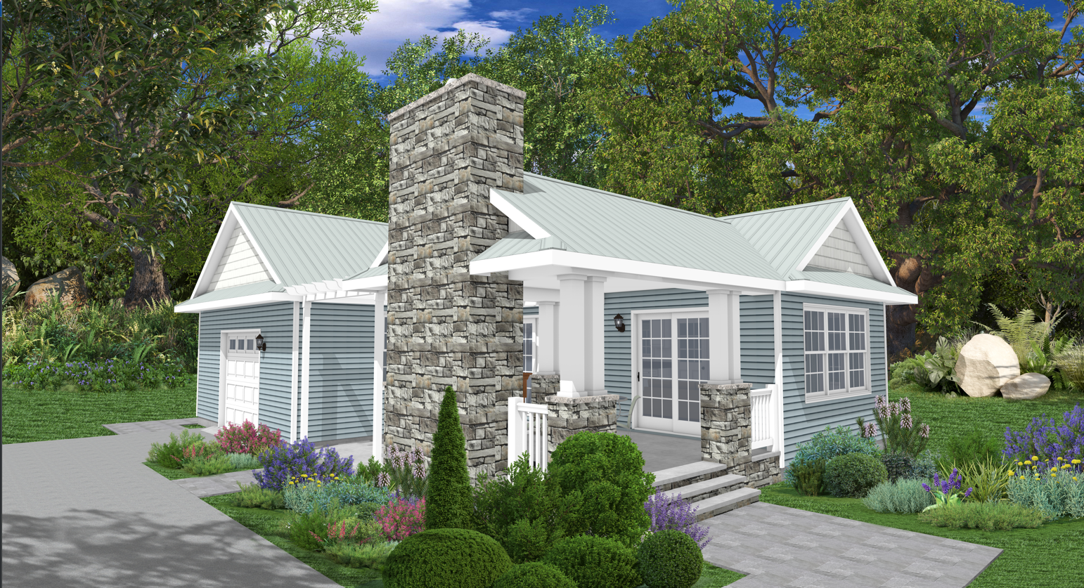
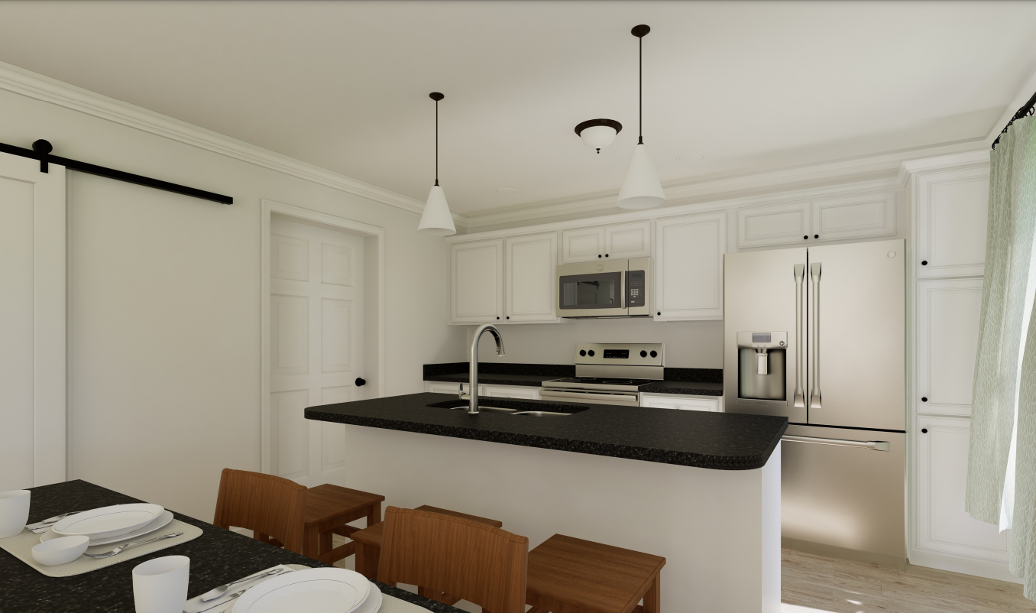
The Astatula is a custom home that was designed with an open floor plan so family can be together whether playing games or doing homework while dinner is being prepared. It has a nice island that defines the kitchen from the family room. It has Granite Countertops, Painted cabinets and Luxury vinyl plank flooring. The garage, porch and exterior stone is on site by others.
Specifications
| Styles: | Traditional |
| Collection: | Impresa Custom |
| Sq. Ft: | 1102 |
| Bedrooms: | 2 |
| Bathrooms: | 1.5 |
| Levels: | 1 |
| Downloads: | Standard Specs Brochure Blueprint |
| Budget: | Budget Calculator |
Optional Features
Green CertificationEnergy Star