Floor plans
Get Your Budget Now
Find Your Impresa BuyZone
Need Financing?
Arcadia - ICH-011
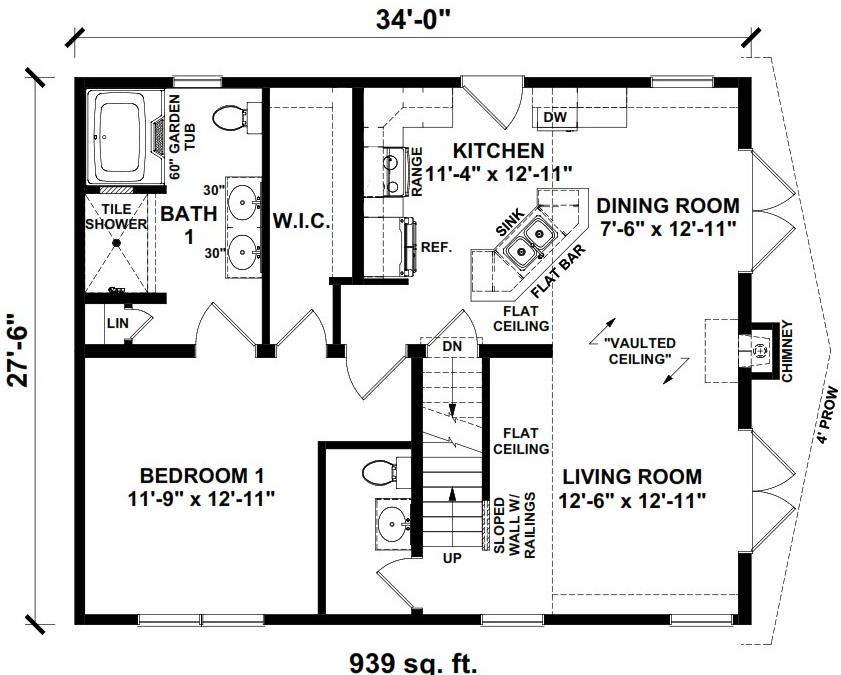
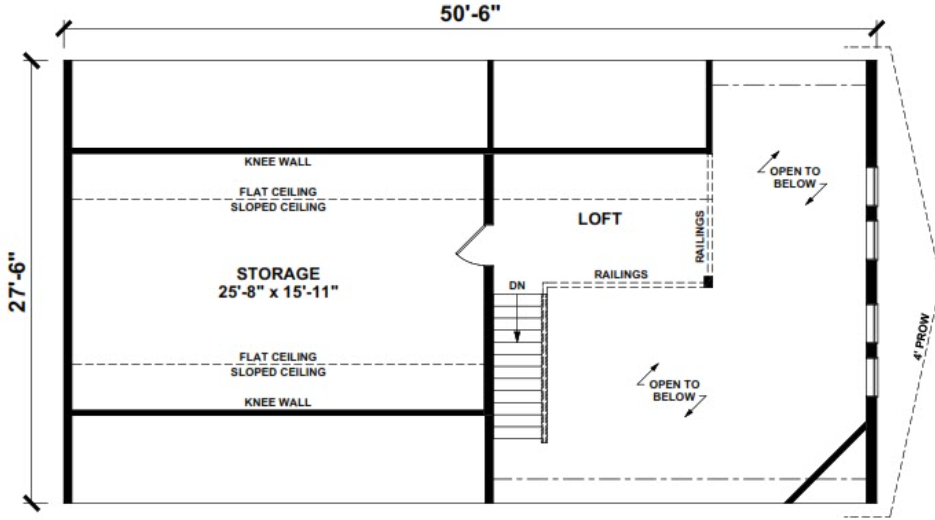
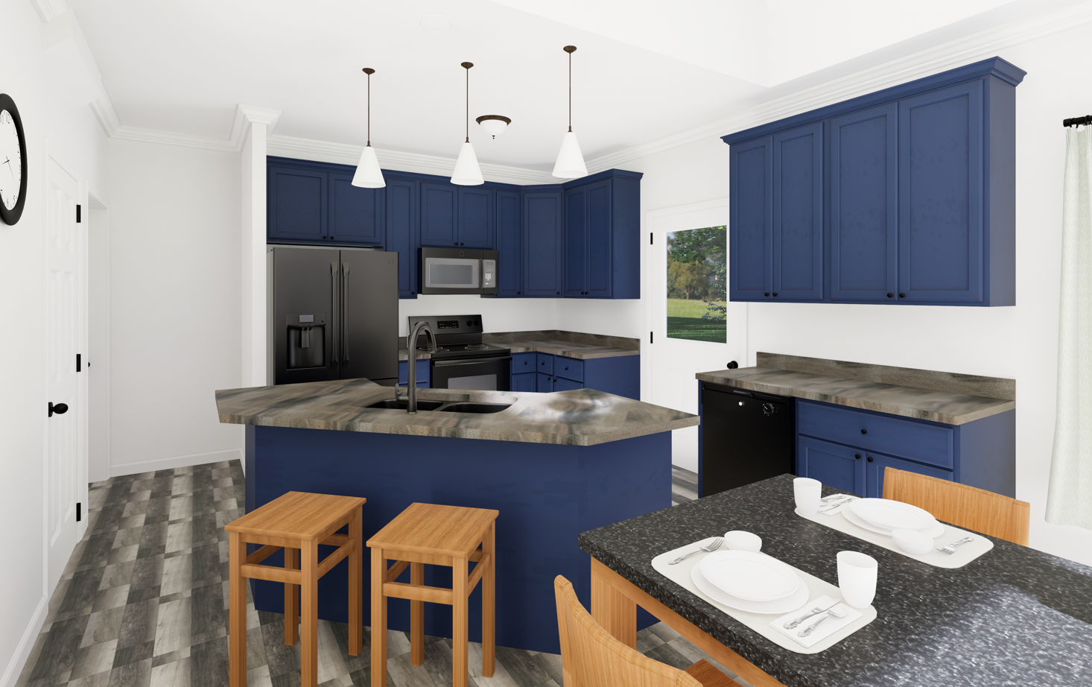
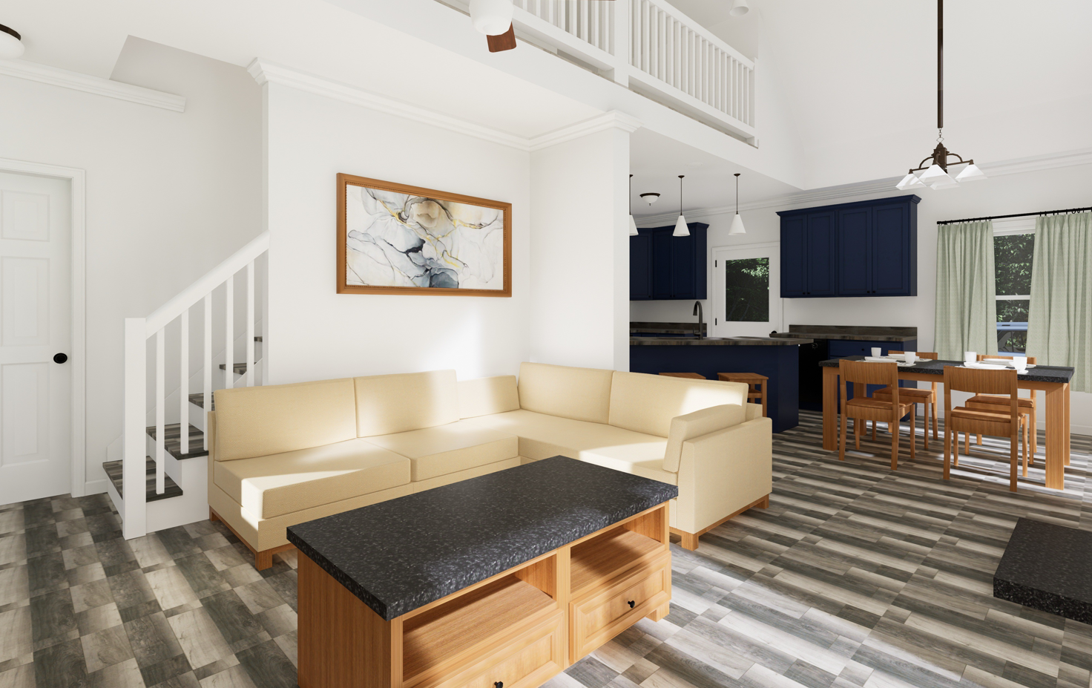
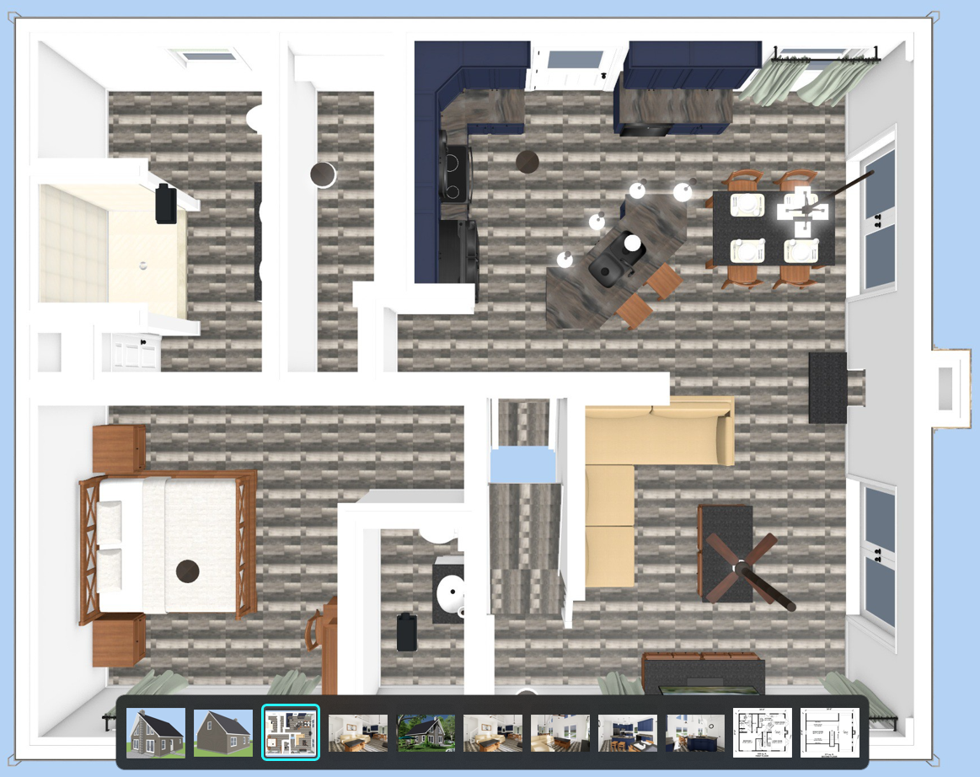
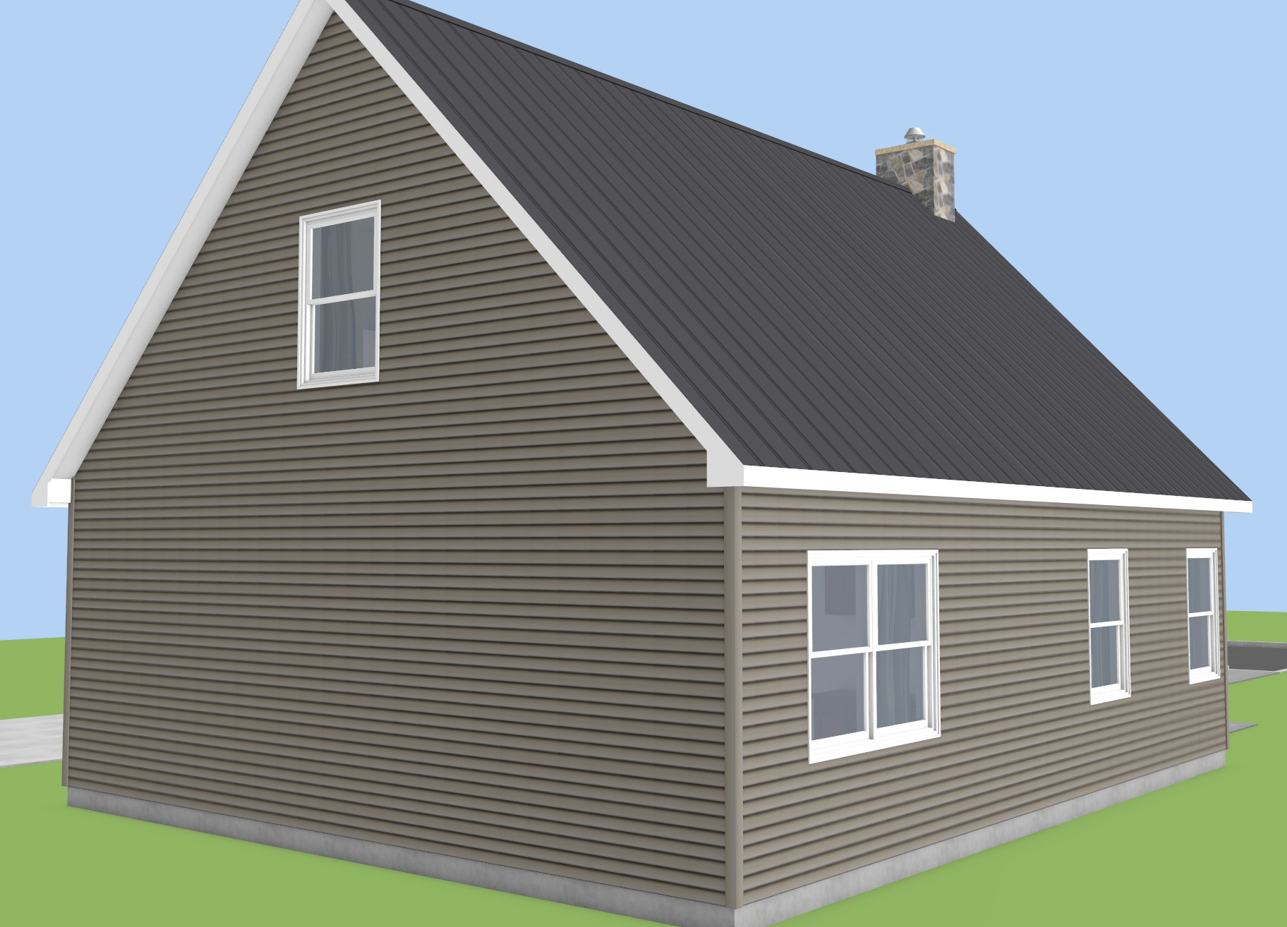
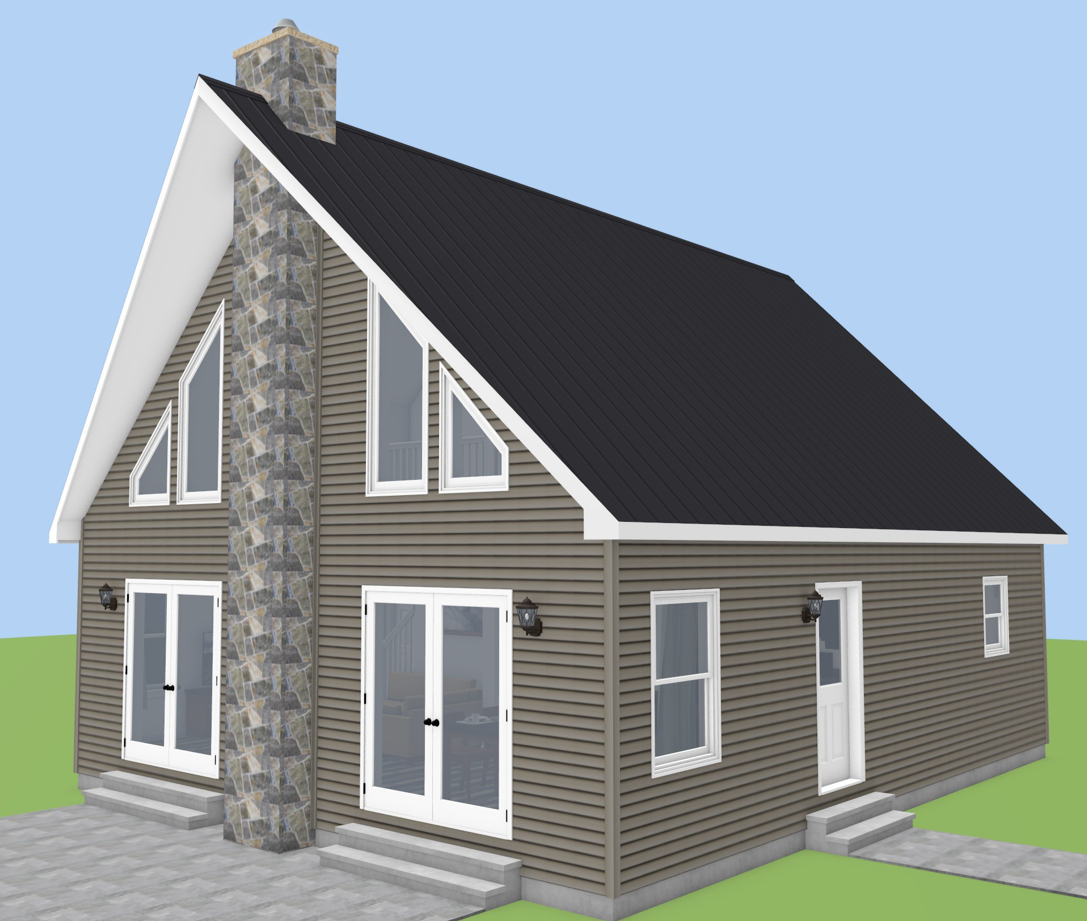
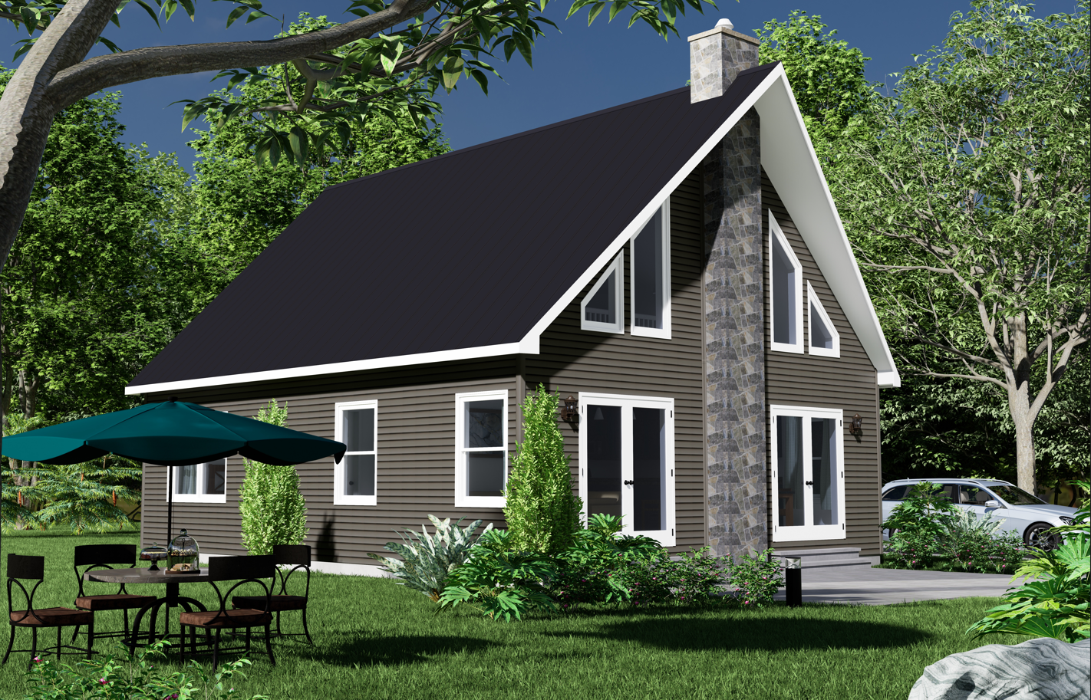
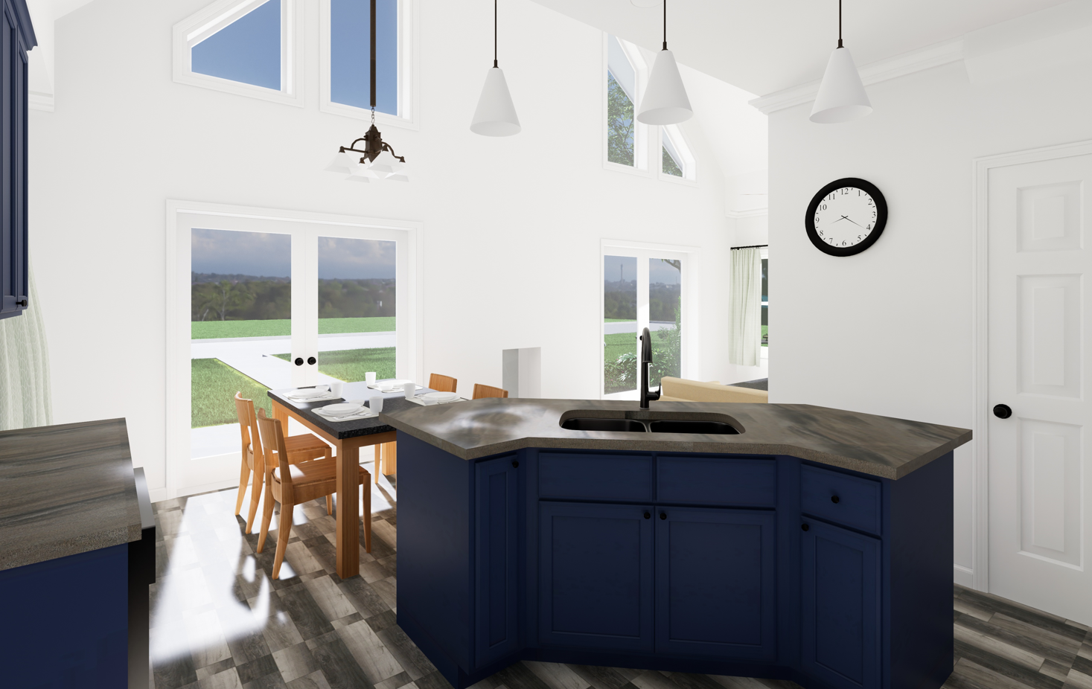
This home featuring one bedroom and one and a half bathrooms. The design combines traditional and chalet styles, offering a cozy and efficient living space. It includes an open floor plan with a spacious kitchen, a large living area, and a master suite on the first floor. The second floor provides additional flexible space for customization.
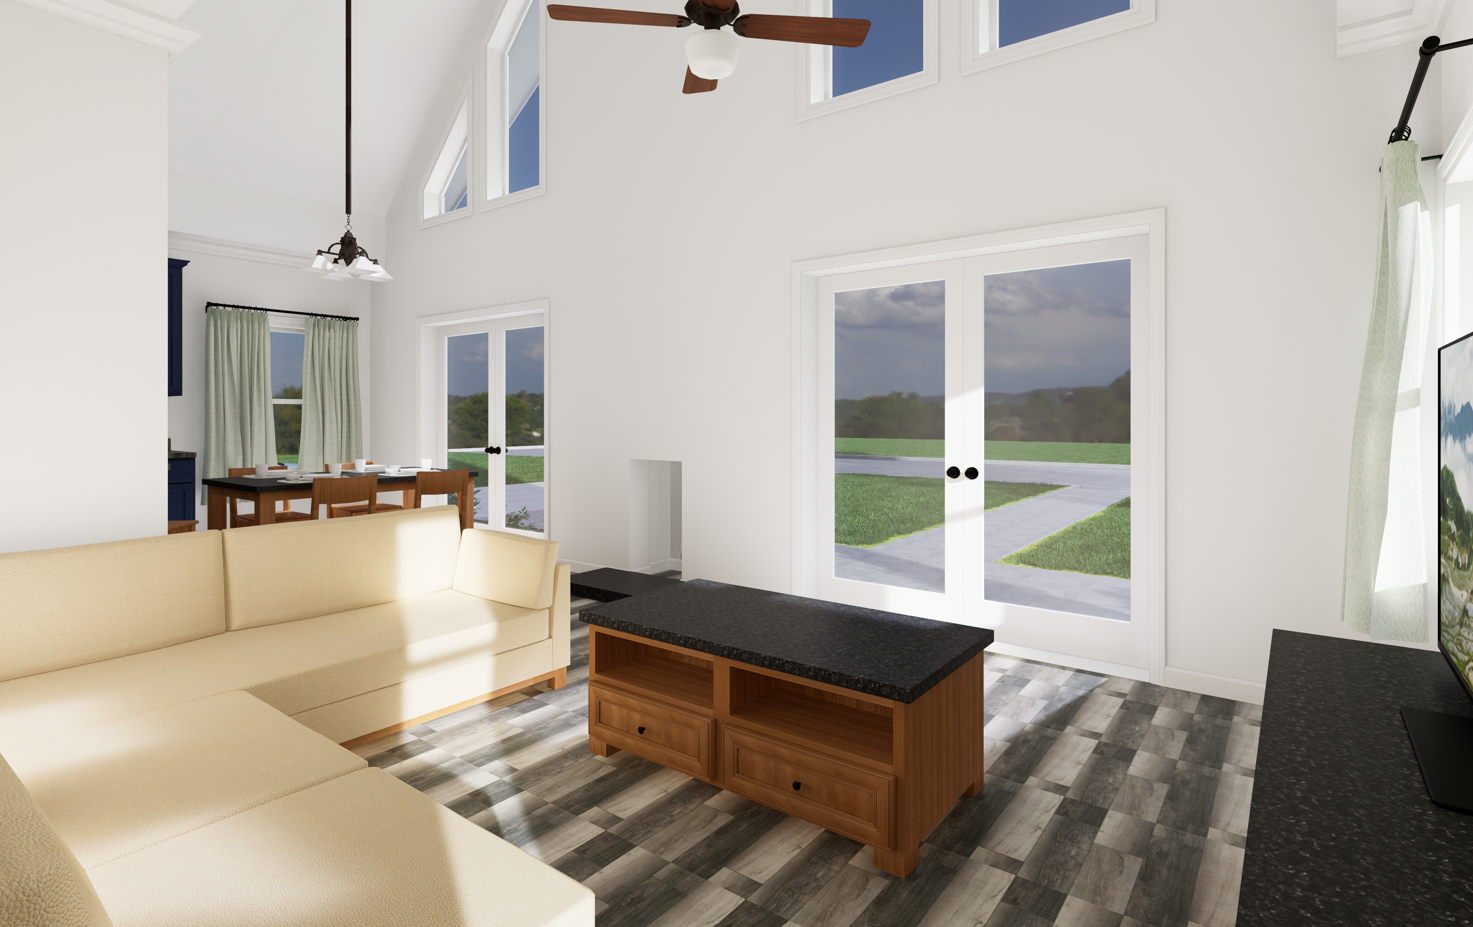
Upgrades Included: Vaulted Ceiling in living room and dining room. Rough Opening for On-site Fireplace, Vinyl Plank Floor.
On site by Others: Unfinished Attic Space. No Appliances
Specifications
| Styles: | Chalet Narrow Lot Traditional |
| Collection: | Impresa Custom |
| Sq. Ft: | 1310 |
| Bedrooms: | 1 |
| Bathrooms: | 1.5 |
| Levels: | 1.5 |
| Downloads: | Standard Specs Brochure Blueprint |
| Budget: | Budget Calculator |
Optional Features
Green CertificationEnergy Star