Floor plans
Get Your Budget Now
Find Your Impresa BuyZone
Need Financing?
Apopka - ICH-009
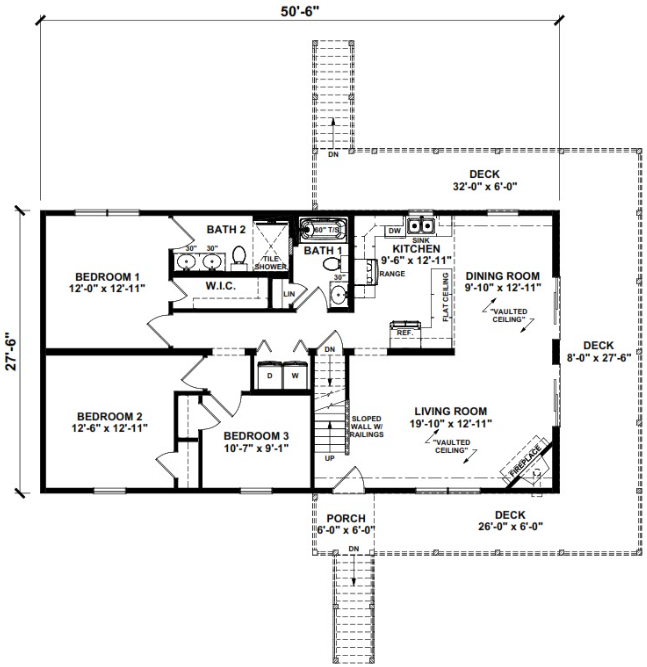
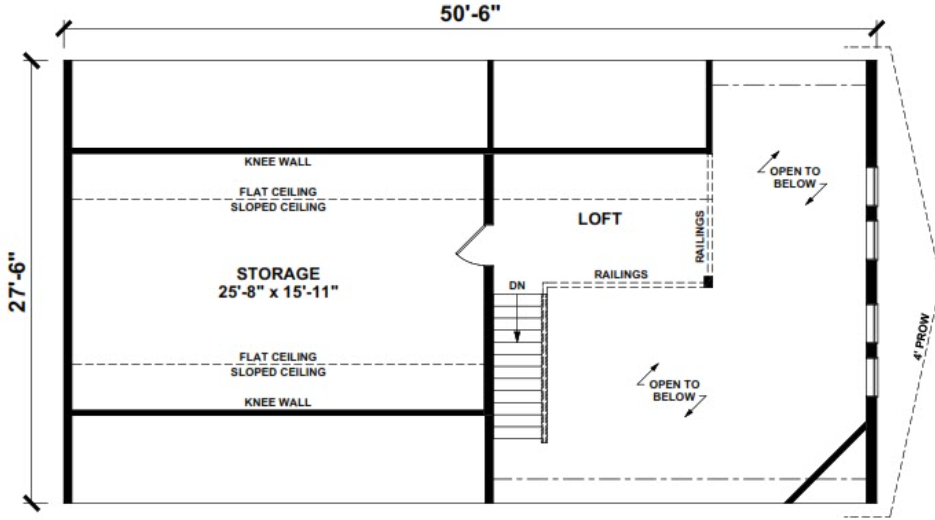
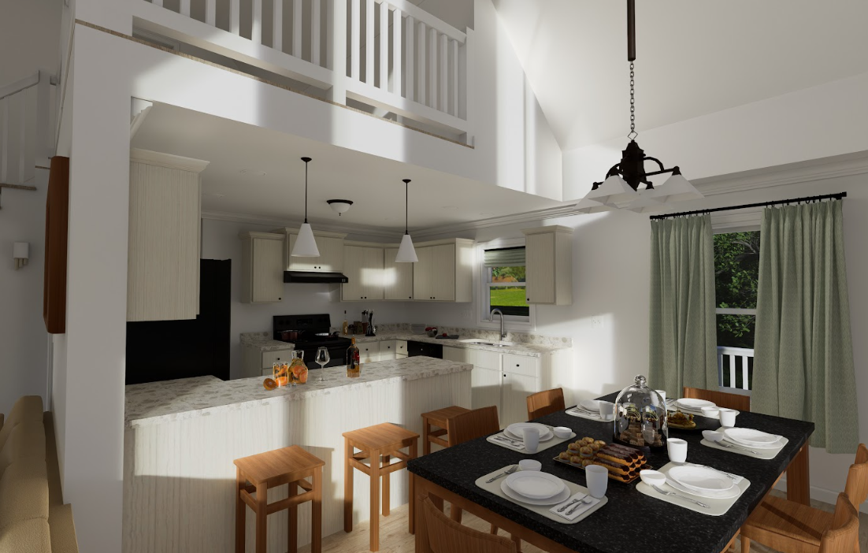
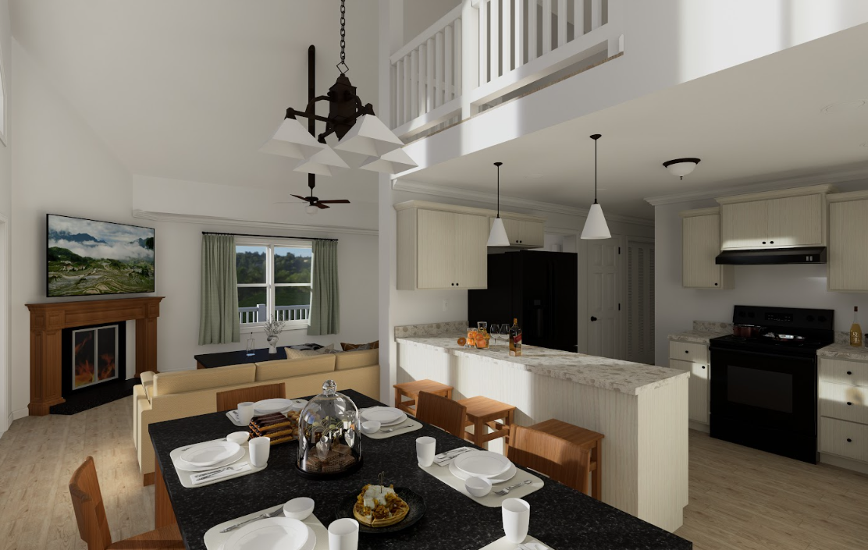
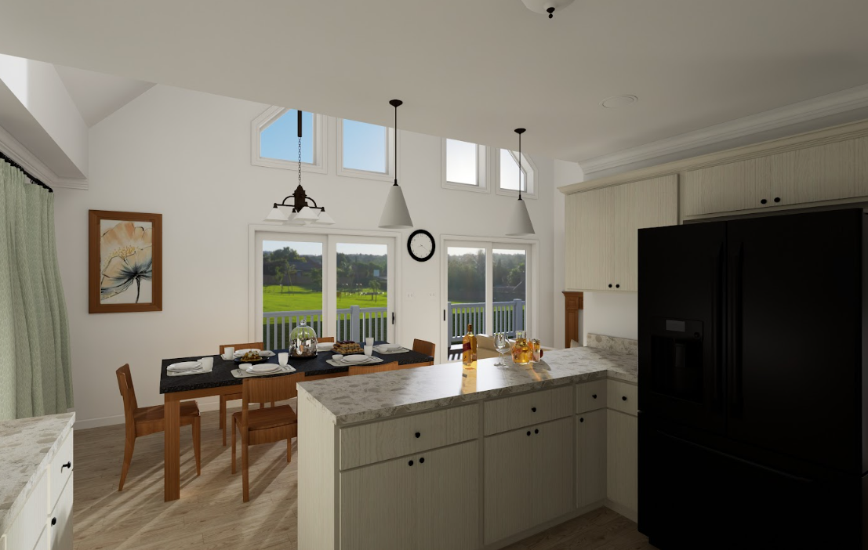
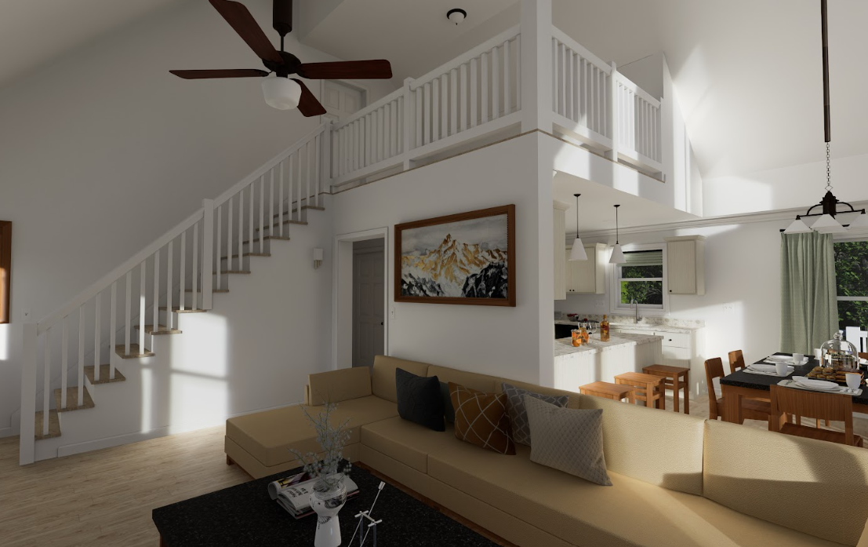
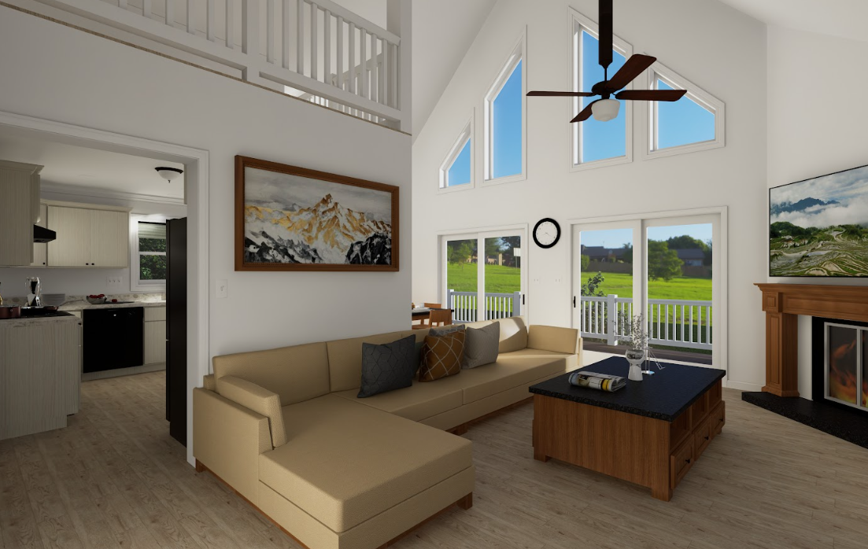
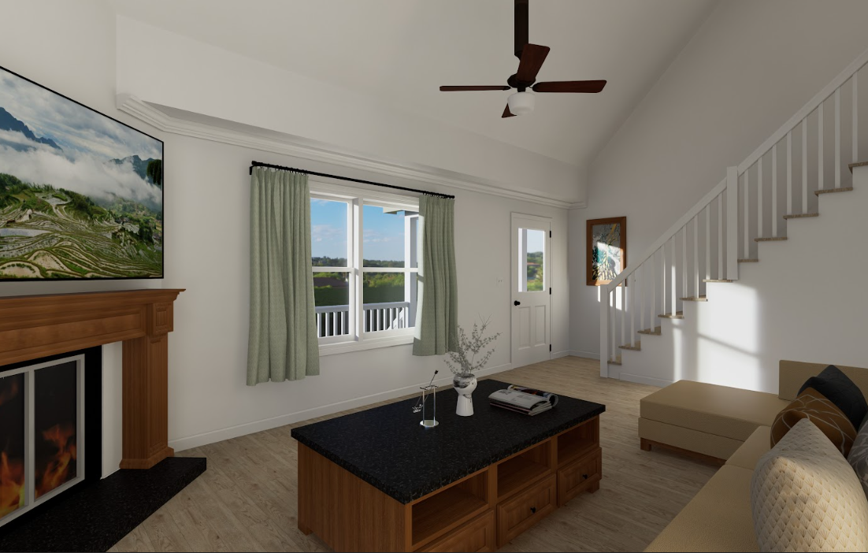
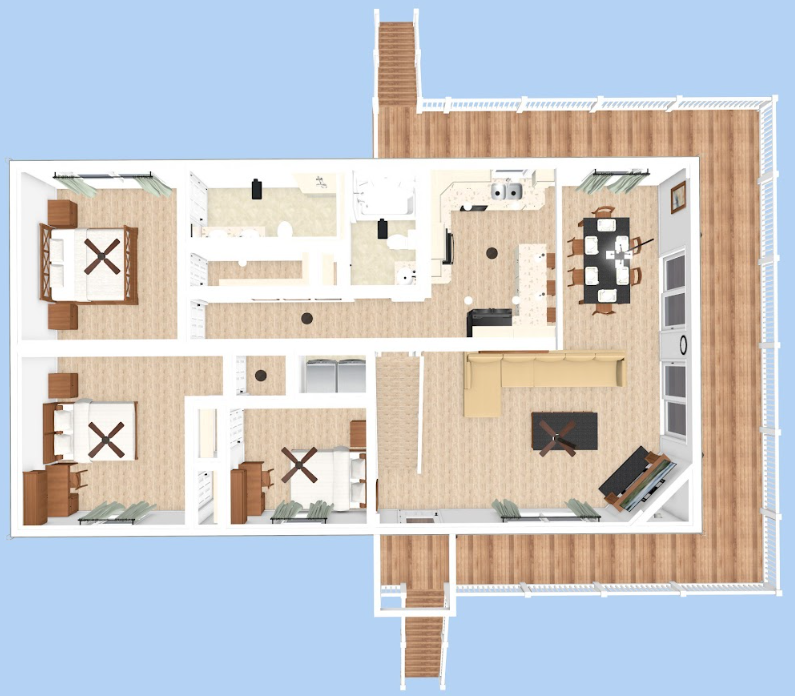
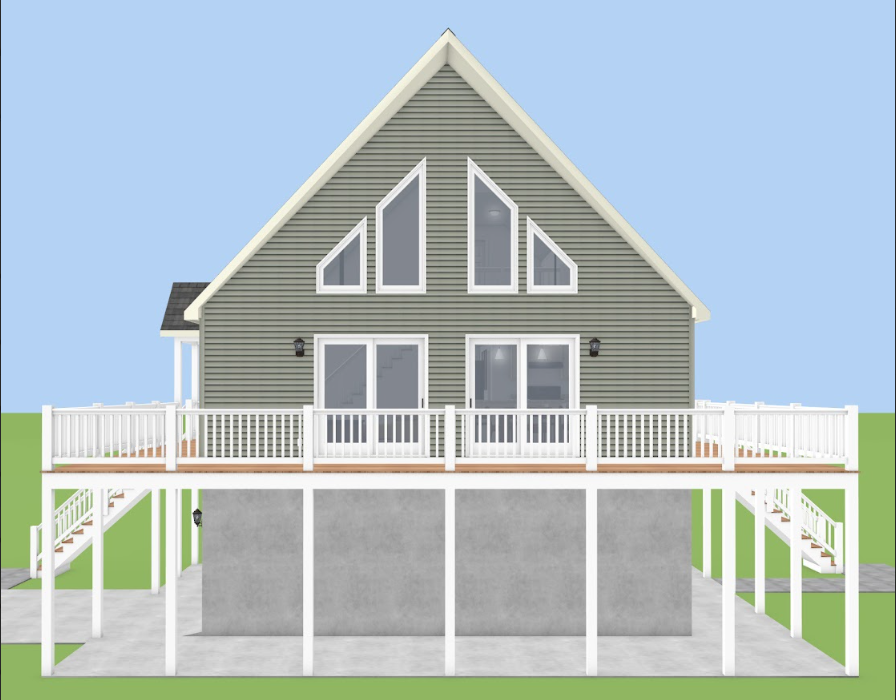
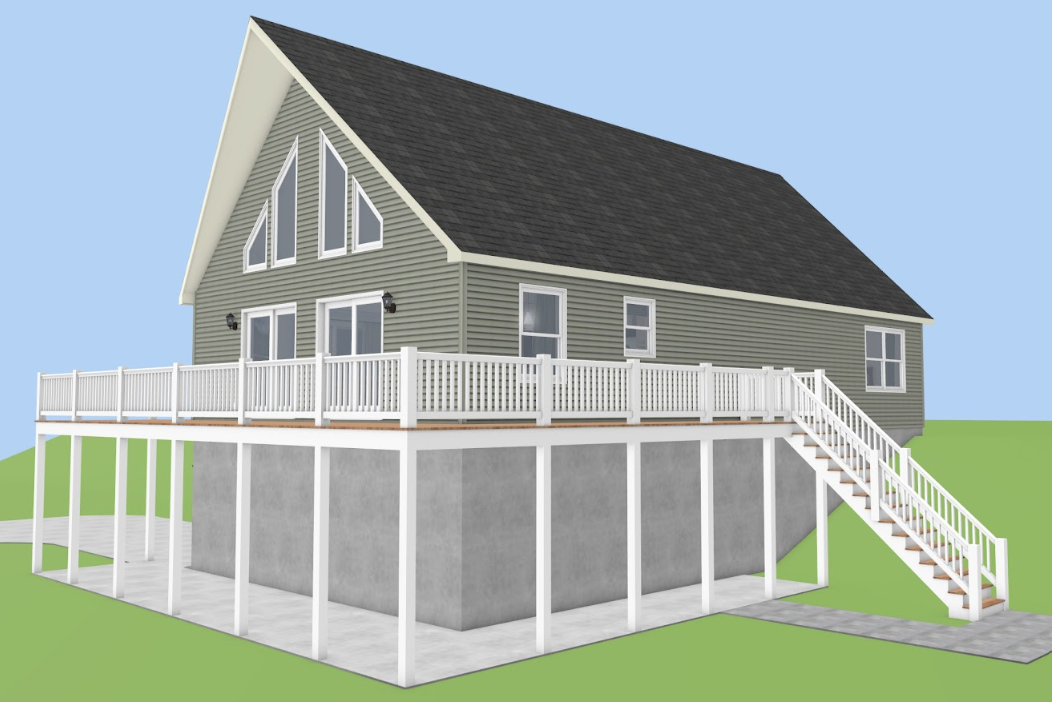
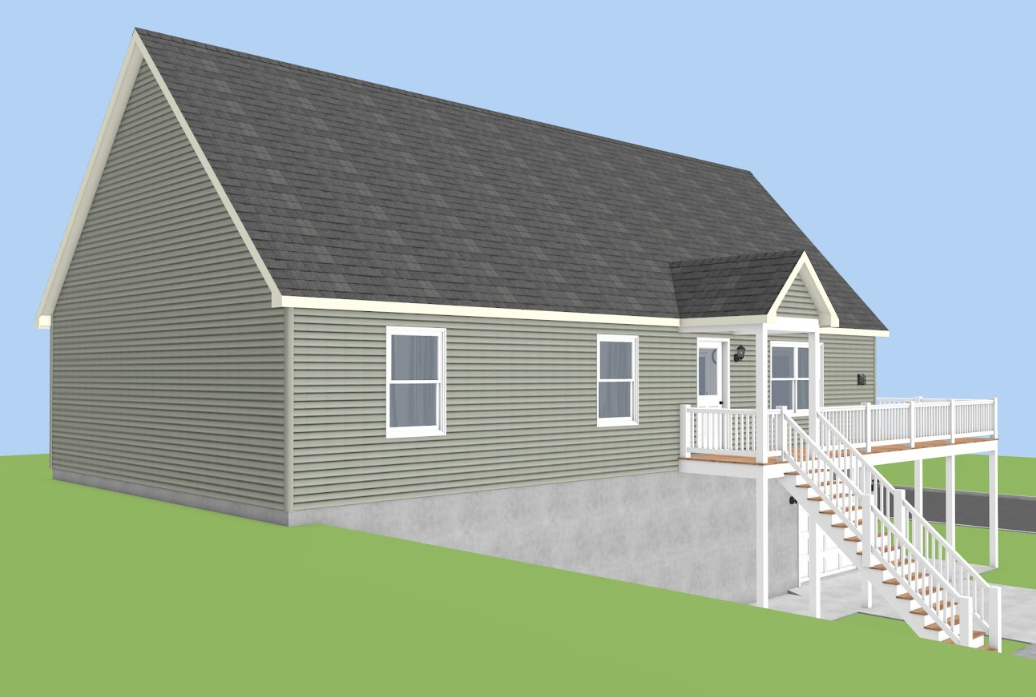
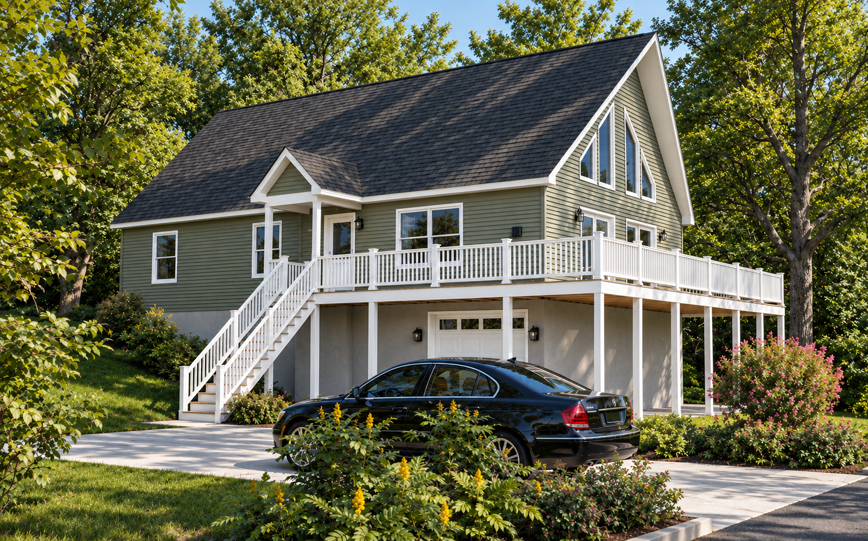
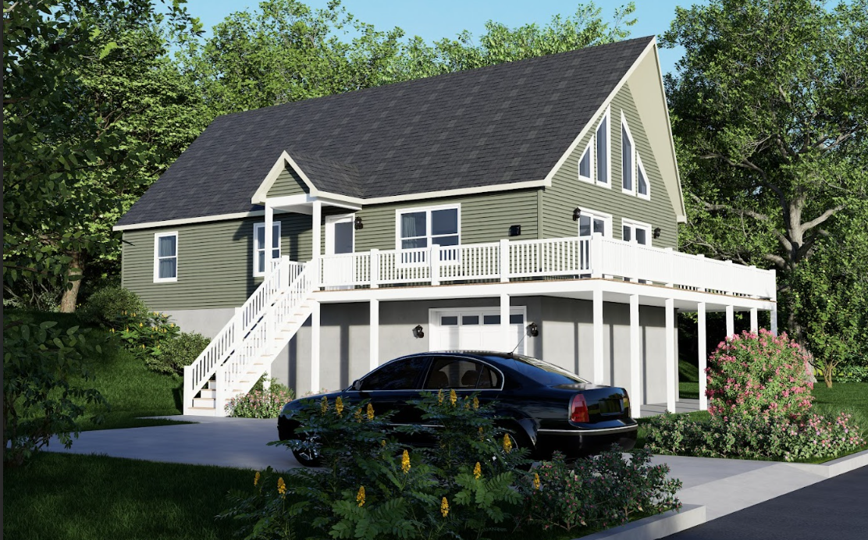
The Apopka places three bedrooms and two bathrooms on its main floor, with living and dining rooms beneath a vaulted ceiling at the opposite end. The kitchen connects directly with the dining area, while laundry space sits near the central staircase. The primary bedroom includes a walk-in closet and a bathroom with a tiled shower. A suggested upper-level drawing shows a loft, storage space, and areas open to the rooms below. The illustrated exterior features a steep gabled roof and elevated wraparound deck. The vault with trapezoid windows and front-door porch roof are listed upgrades. The garage is onsite work by others, and appliances are excluded.
Specifications
| Styles: | Chalet Traditional |
| Collection: | Impresa Custom |
| Sq. Ft: | 1850 |
| Bedrooms: | 3 |
| Bathrooms: | 2 |
| Levels: | 1.5 |
| Downloads: | Standard Specs Brochure Blueprint |
| Budget: | Budget Calculator |
Optional Features
Green CertificationEnergy Star