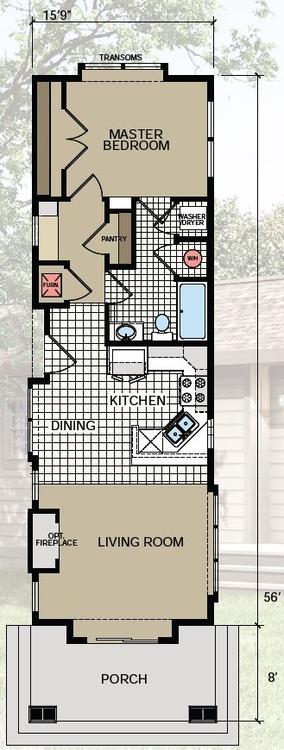
Floor plans
Get Your Budget Now
Find Your Impresa BuyZone
Need Financing?
Antietam - NAS-001
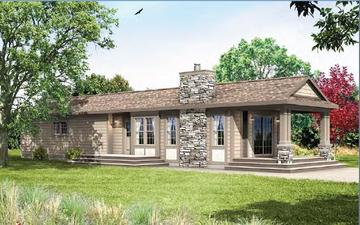
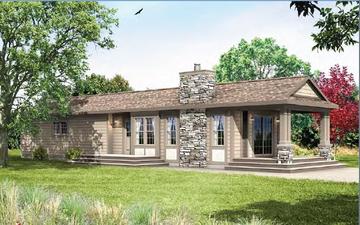
Rustic stonework, warm wood accents, and a broad covered porch give this single-story home a comfortable lodge-inspired character. Inside, the layout is compact but thoughtfully organized, with the kitchen and dining area opening directly to the main living space for easy conversation and everyday gathering. The bedroom is positioned at one end of the home near the full bath, creating a private retreat away from the primary living area. Generous windows bring natural light into the living spaces, while exterior doors provide direct access to the porch and outdoor areas. The straightforward footprint, defined living zones, and strong indoor-outdoor connection make the home feel relaxed, efficient, and well suited to simple daily living.
Specifications
| Styles: | Coastal Jersey Shore Tiny House Traditional |
| Collection: | Atlantic Series |
| Sq. Ft: | 882 |
| Bedrooms: | 1 |
| Bathrooms: | 1.0 |
| Levels: | 1.0 |
| Downloads: | Standard Specs Brochure |
| Budget: | Budget Calculator |
Optional Features
Green CertificationEnergy Star