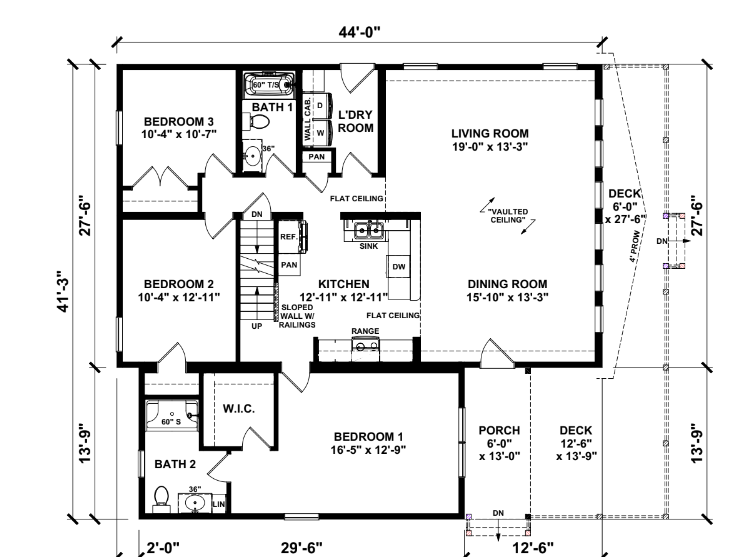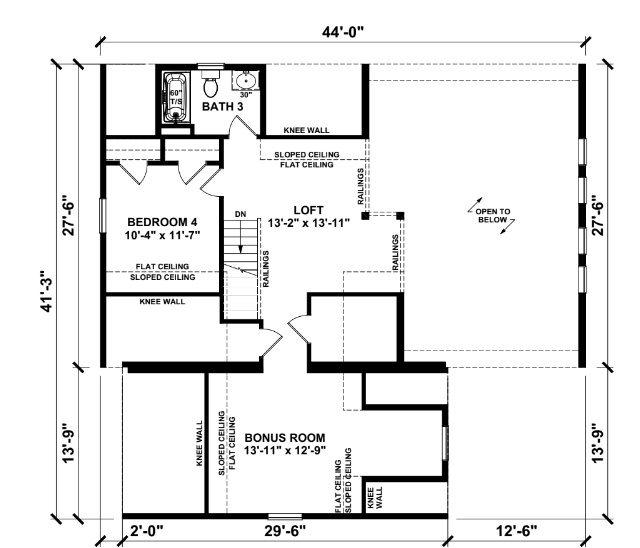
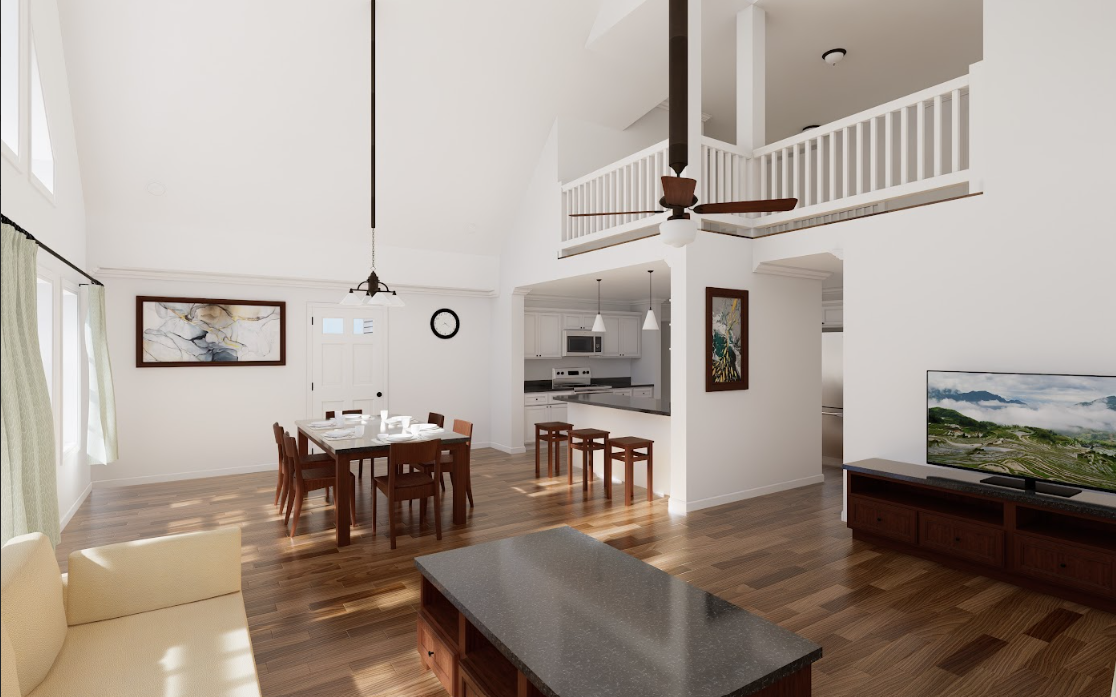
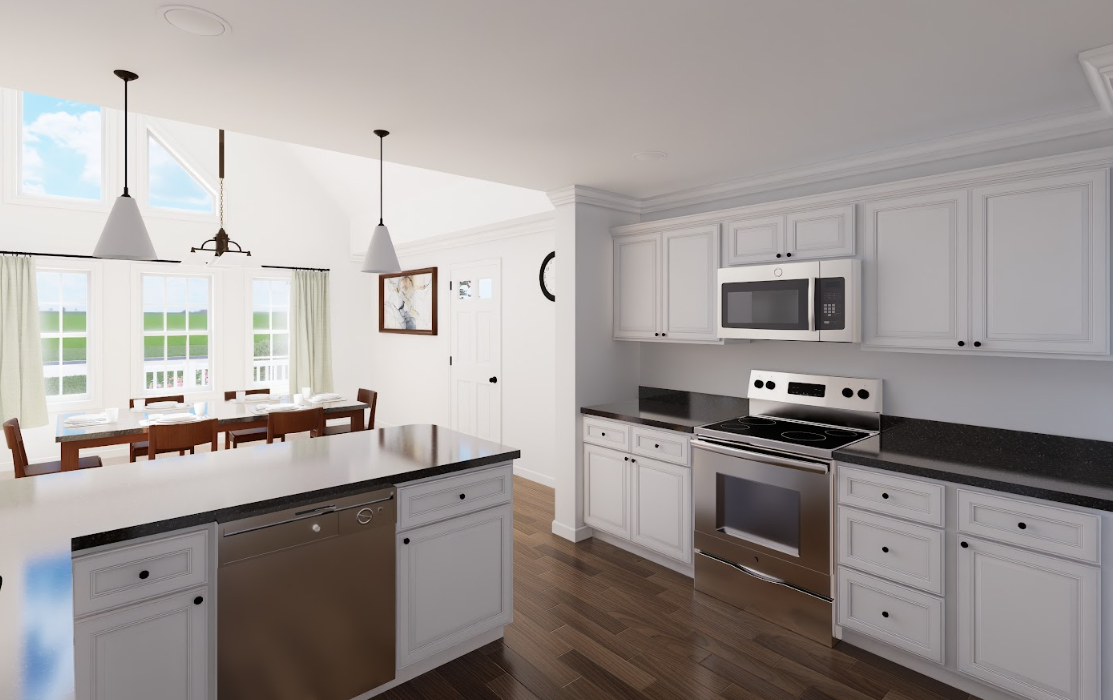
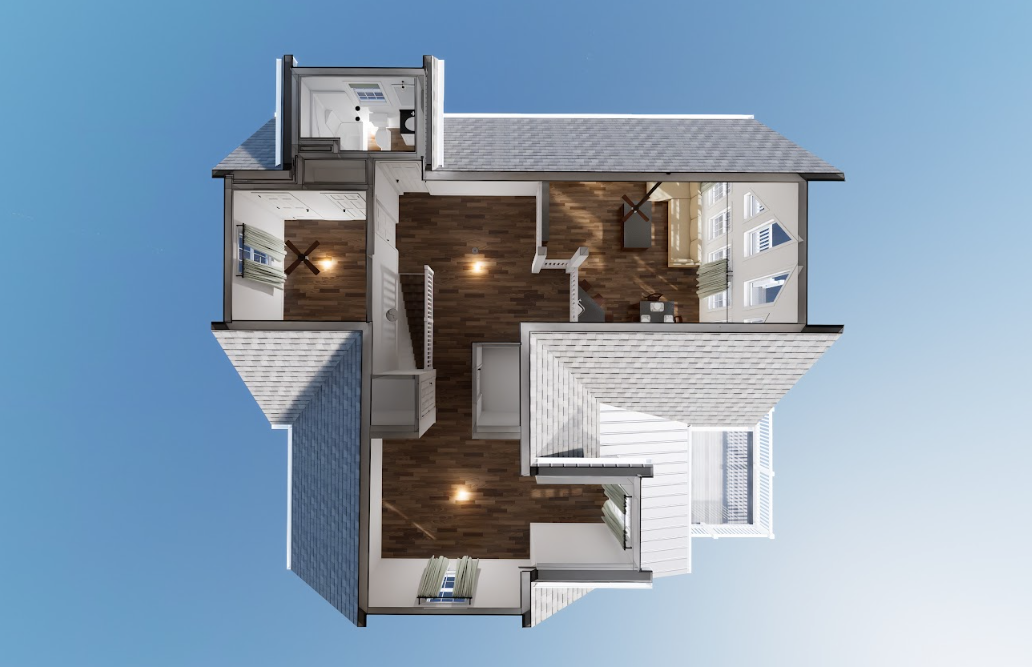
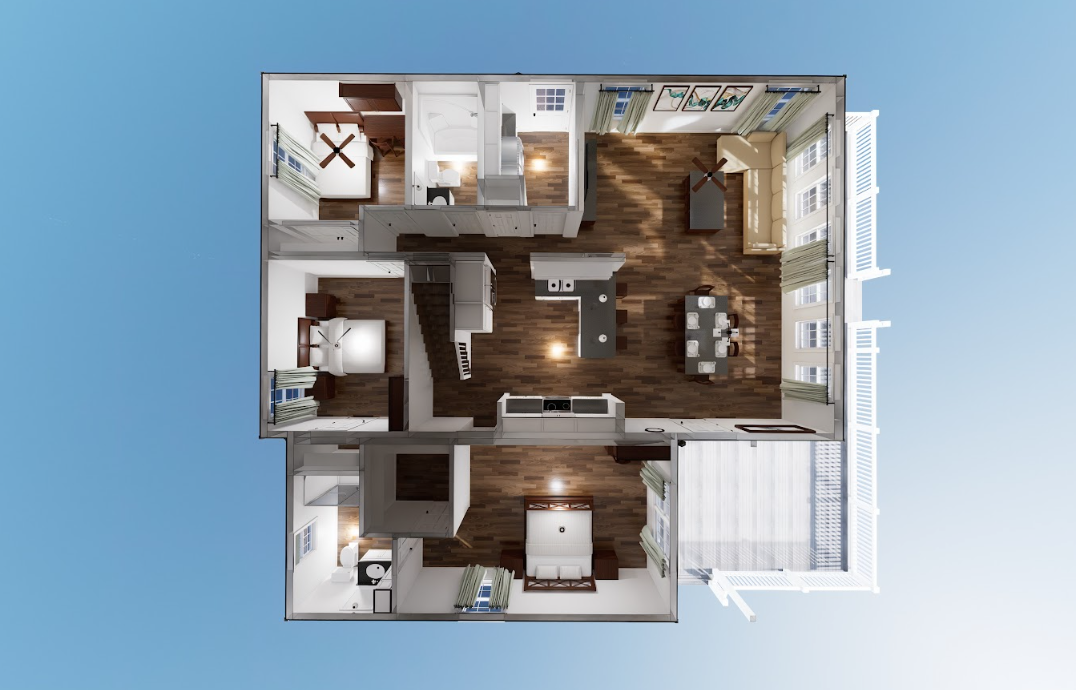
Floor plans
Get Your Budget Now
Find Your Impresa BuyZone
Need Financing?
Anna Maria - ICH-003
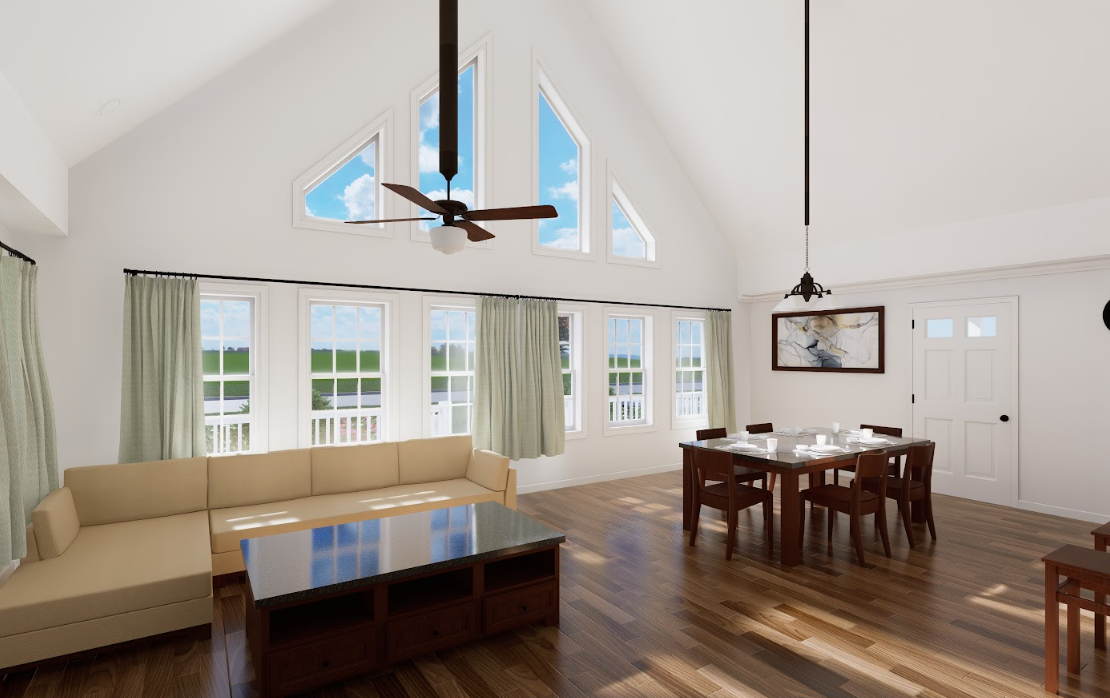
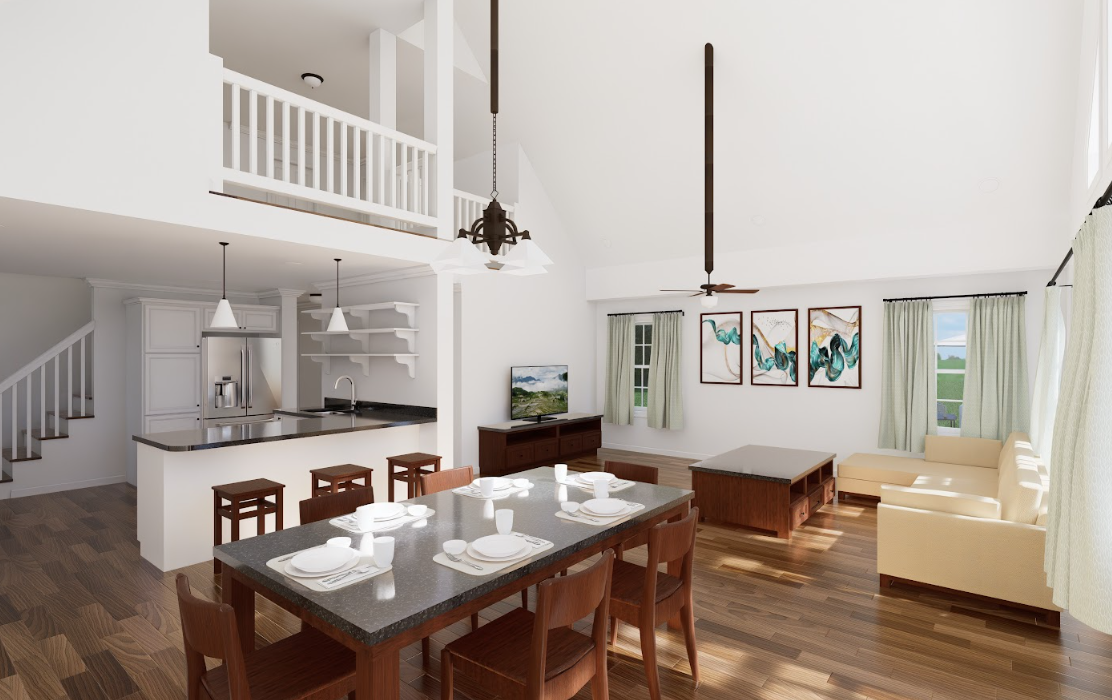
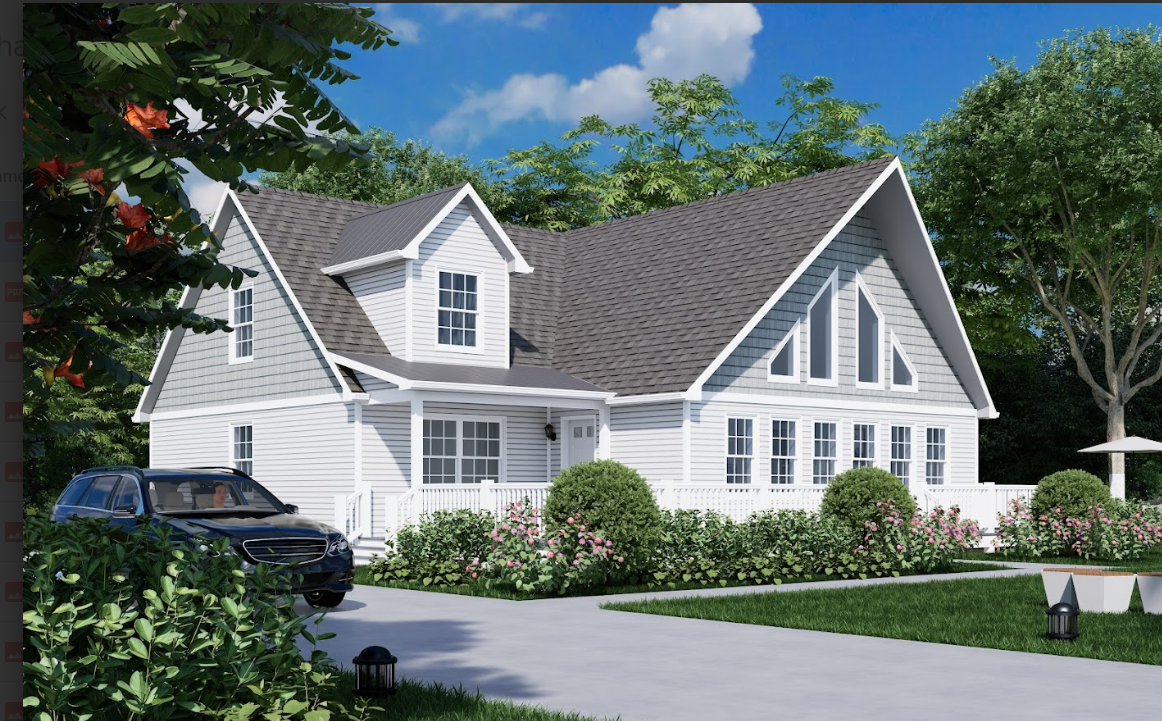
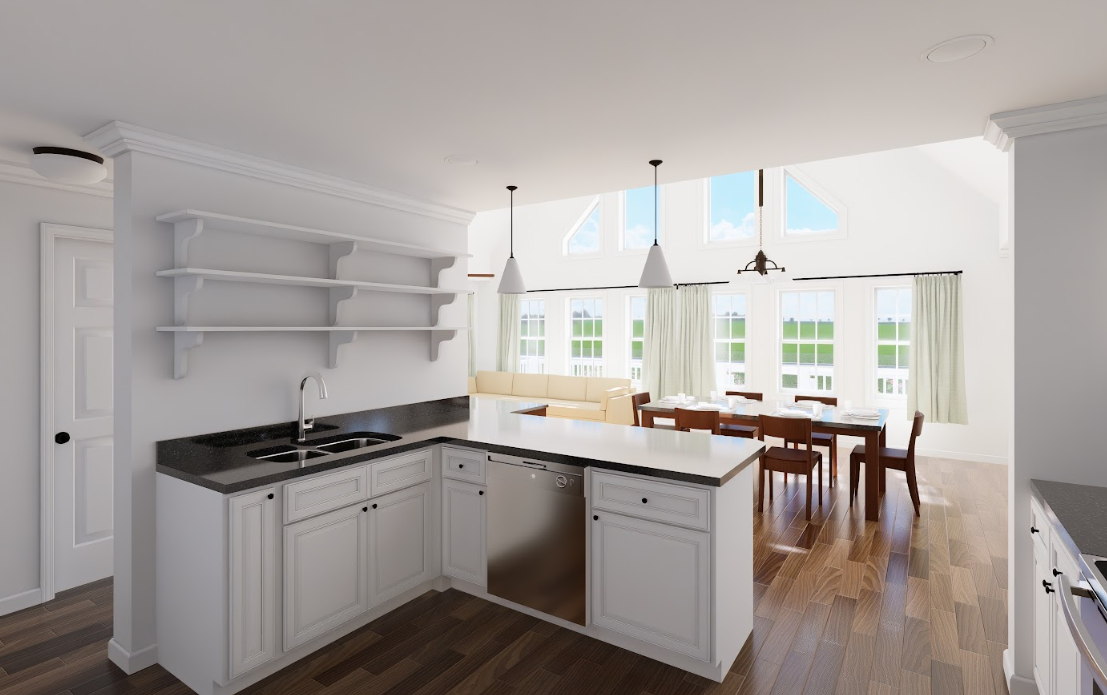
The Anna Maria home plan offers a blend of elegance and functionality. This Chalet design boasts a spacious layout with three bedrooms and two-and-a-half baths, providing ample space for comfortable living. The open-concept kitchen, dining, and living areas promote seamless interaction and entertaining. A covered porch enhances outdoor living, perfect for enjoying pleasant evenings. With modern amenities and customizable options, the Anna Maria plan offers versatility to suit diverse lifestyles while maintaining a timeless appeal.
*Upgrades include: Painted Kitchen Cabinets, Hanstone Quartz Kitchen Countertop, Farm Sink, Ceramic tile in 2 bathrooms, Johnson Hardwood throughout.
*Onsite by Others: Porch and metal roof
Specifications
| Styles: | Traditional |
| Collection: | Impresa Custom |
| Sq. Ft: | 1616 |
| Bedrooms: | 4 |
| Bathrooms: | 3 |
| Levels: | 1.5 |
| Downloads: | Standard Specs Brochure Blueprint |
| Budget: | Budget Calculator |
Optional Features
Green CertificationEnergy Star