

Floor plans
Get Your Budget Now
Find Your Impresa BuyZone
Need Financing?
Amelia II Cozy Cottage Ranch - HBS-002
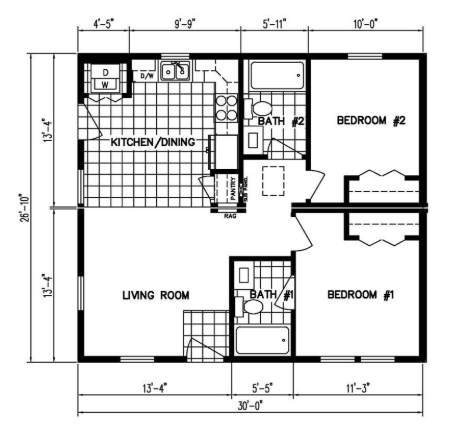
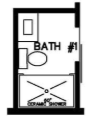
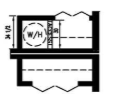
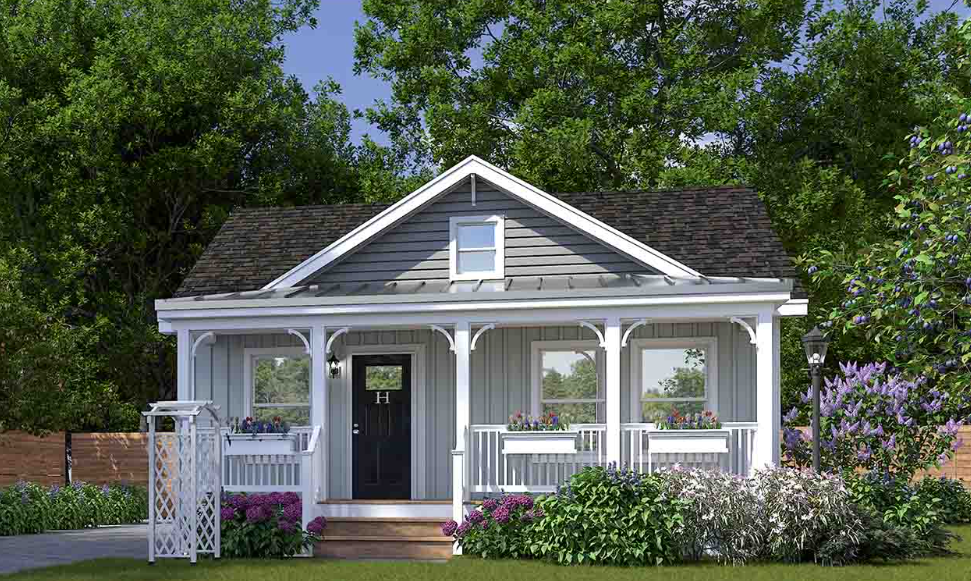
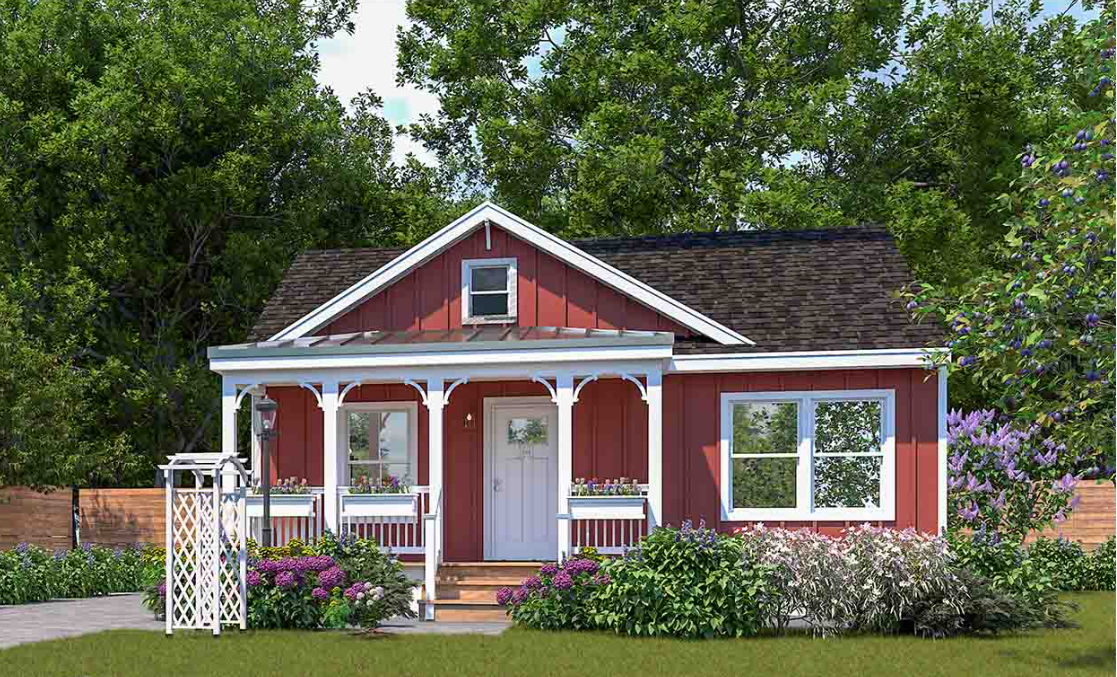
The Amelia II Cozy Cottage Ranch arranges two bedrooms and two bathrooms within an 805-square-foot, single-story plan. The front entry opens into a living room that connects directly with the kitchen and dining area toward the rear. Laundry space sits beside the kitchen, keeping everyday household tasks close together. Both bedrooms occupy the opposite side of the home, with closets included in both rooms. The primary red exterior illustration shows a partial-width covered porch, white trim, and paired front windows. Separate option drawings show a bathroom with a ceramic shower and barn door, along with an optional installed water-heater closet; these are alternatives rather than additional rooms.
Specifications
| Styles: | Cottage Tiny House Traditional |
| Collection: | Preferred Collection |
| Sq. Ft: | 805 |
| Bedrooms: | 2 |
| Bathrooms: | 2 |
| Levels: | 1 |
| Downloads: | Standard Specs Brochure |
| Budget: | Budget Calculator |
Optional Features
Green Certification
Energy Star