Floor plans
Get Your Budget Now
Find Your Impresa BuyZone
Need Financing?
Amarillo - HEC-001
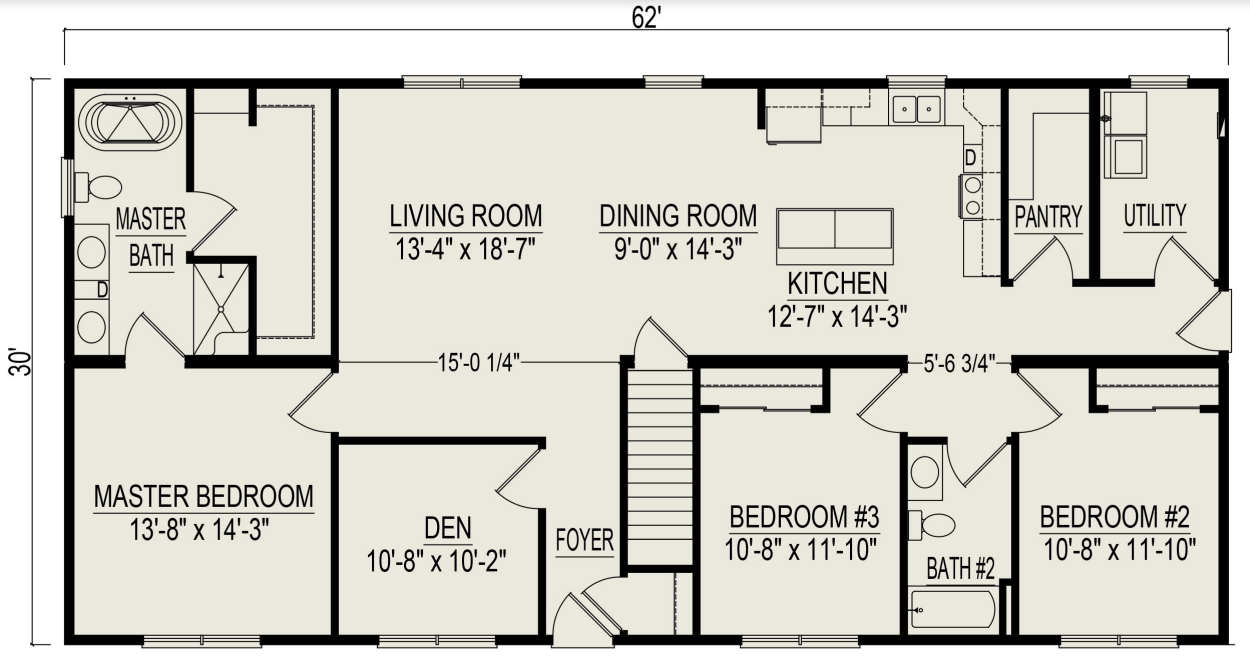
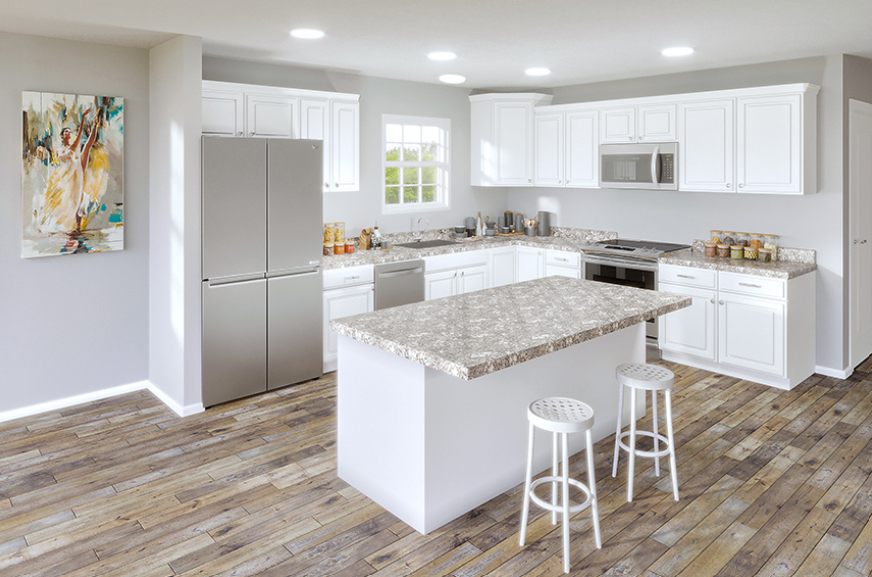
Amarillo separates the primary bedroom from the two secondary bedrooms with shared living spaces between them. The primary suite includes a walk-in closet and a bathroom with two sinks, a tub and a separate shower. Near the front entry, a den provides another room apart from the living area. The kitchen has an island and connects directly to the dining room, while a pantry and utility room sit along the side hall. The secondary bedrooms share a hall bathroom and each has closet storage. The floor plan also places a stair near the foyer, keeping that circulation close to the center of the home.
Specifications
| Styles: | Traditional |
| Collection: | Essentials |
| Sq. Ft: | 1860 |
| Bedrooms: | 3 |
| Bathrooms: | 2 |
| Levels: | 1 |
| Downloads: | Standard Specs Brochure |
| Budget: | Budget Calculator |
Optional Features
Green CertificationEnergy Star