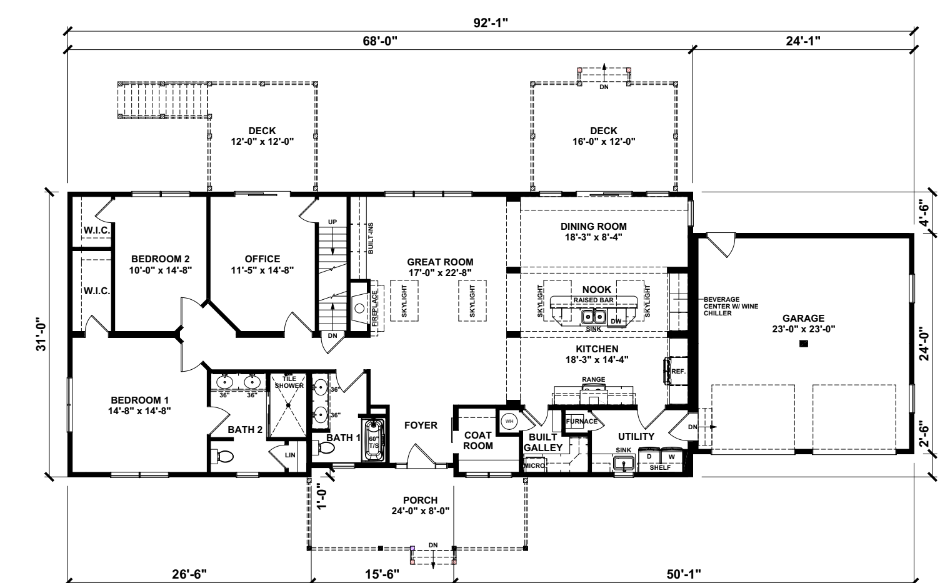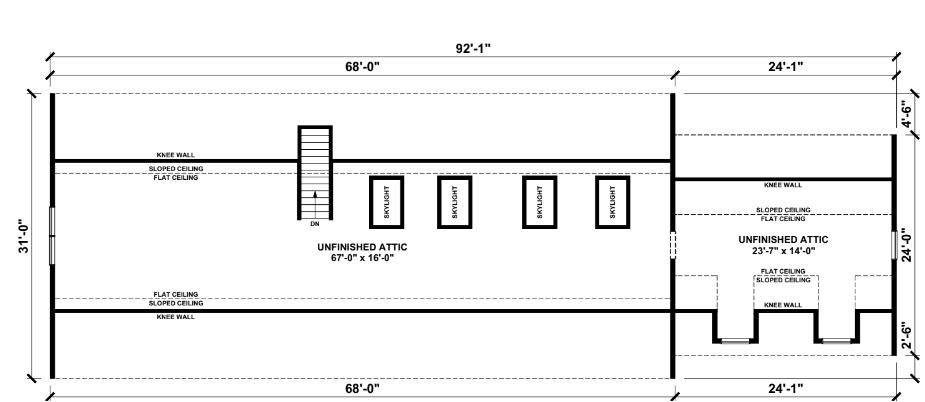
Floor plans
Get Your Budget Now
Find Your Impresa BuyZone
Need Financing?
Altha - ICH-006
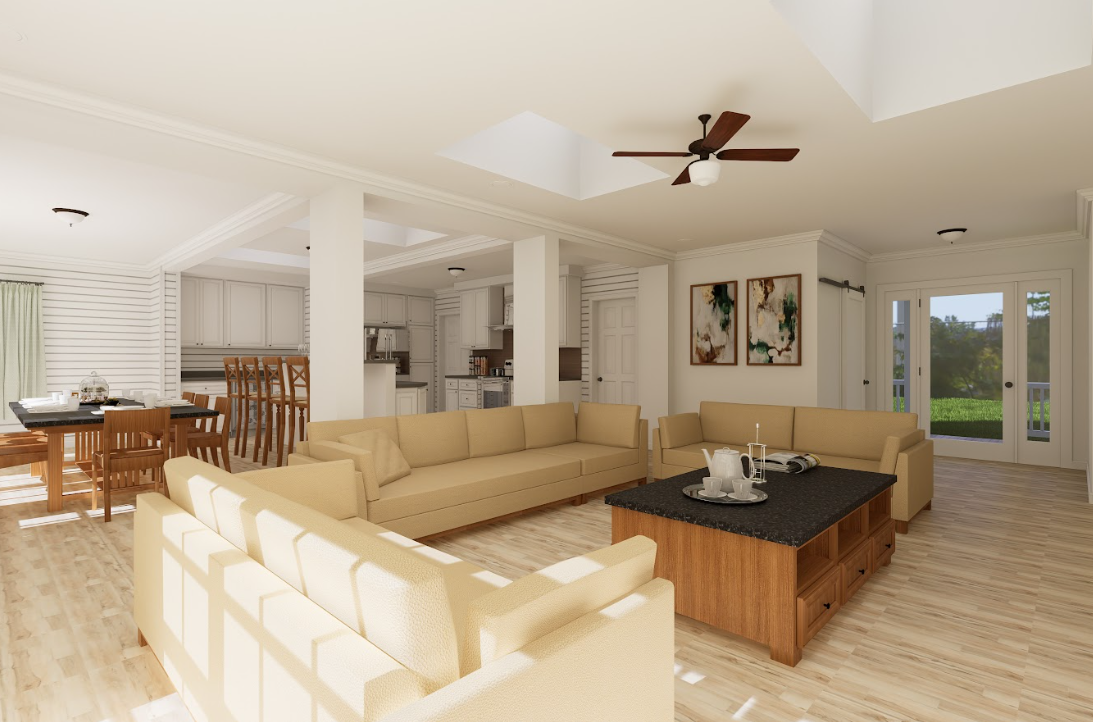
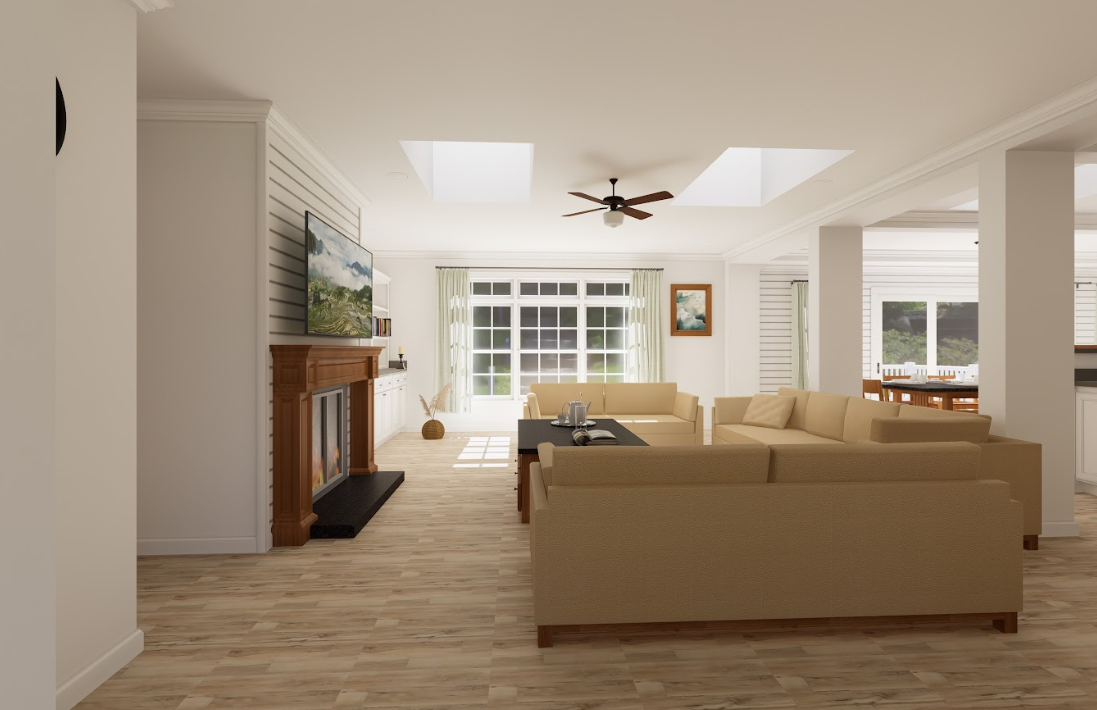
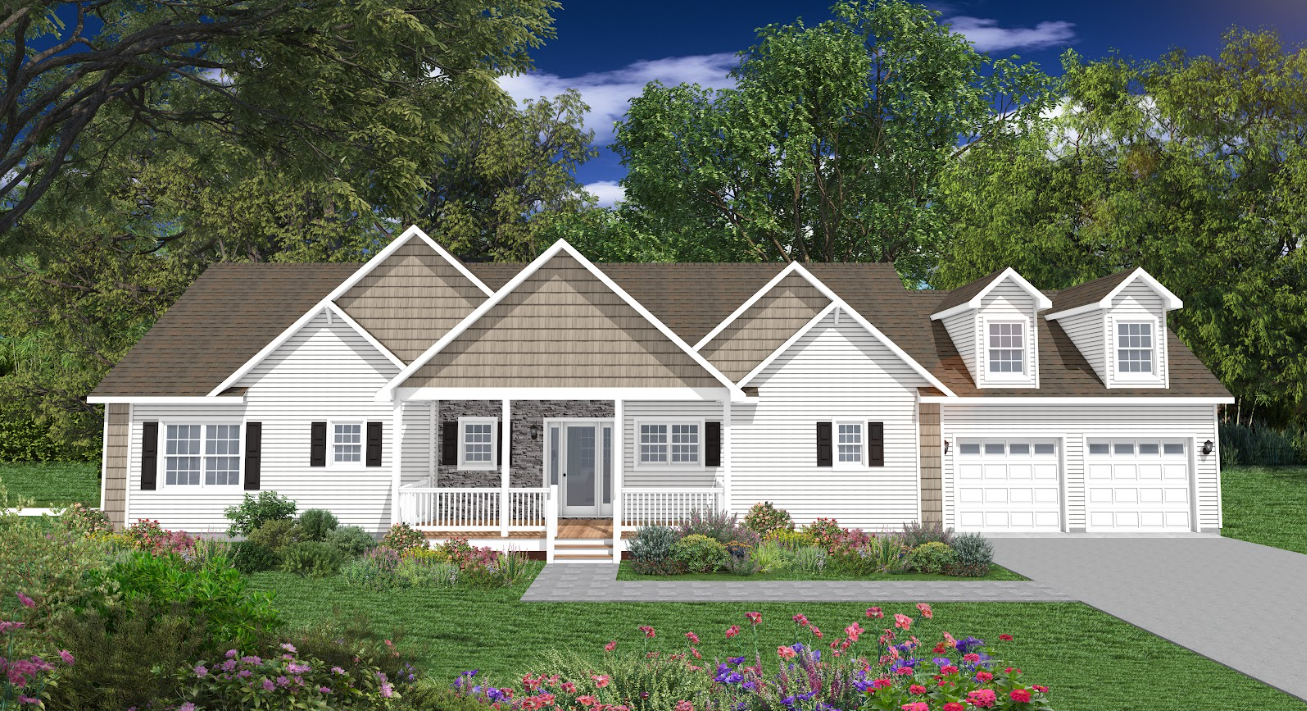
The Altha embodies modern elegance and functionality. With its clean lines and thoughtful design, this single-story home seamlessly blends style with practicality. The open floor layout creates a sense of spaciousness, ideal for both family living and entertaining guests.
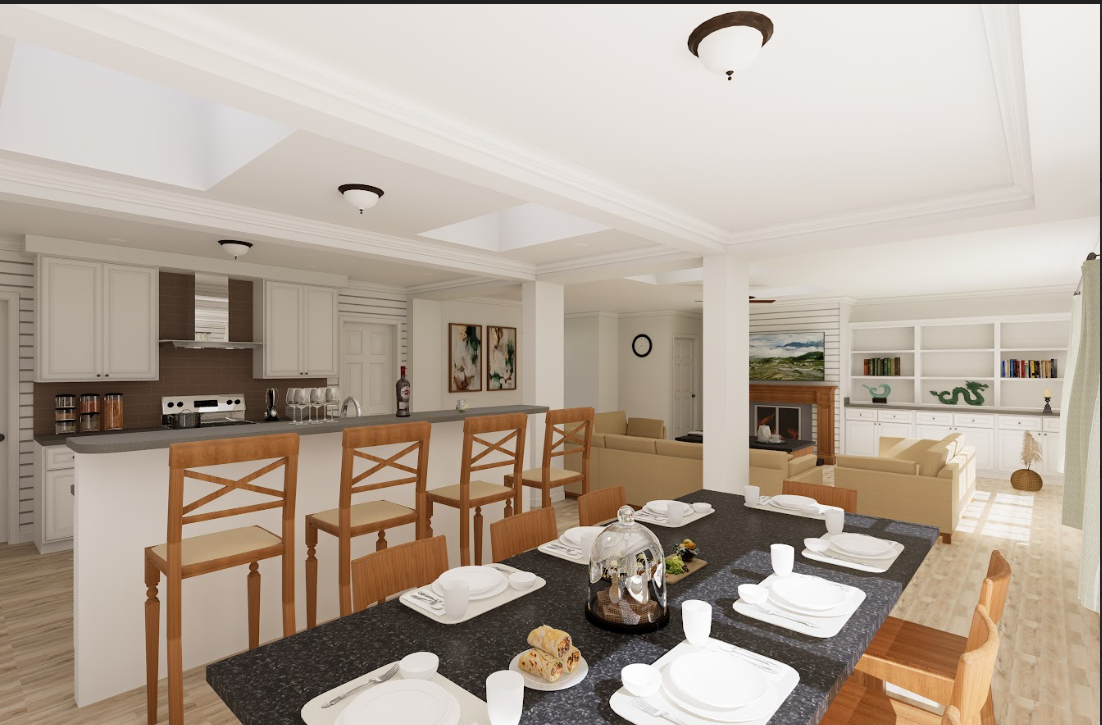
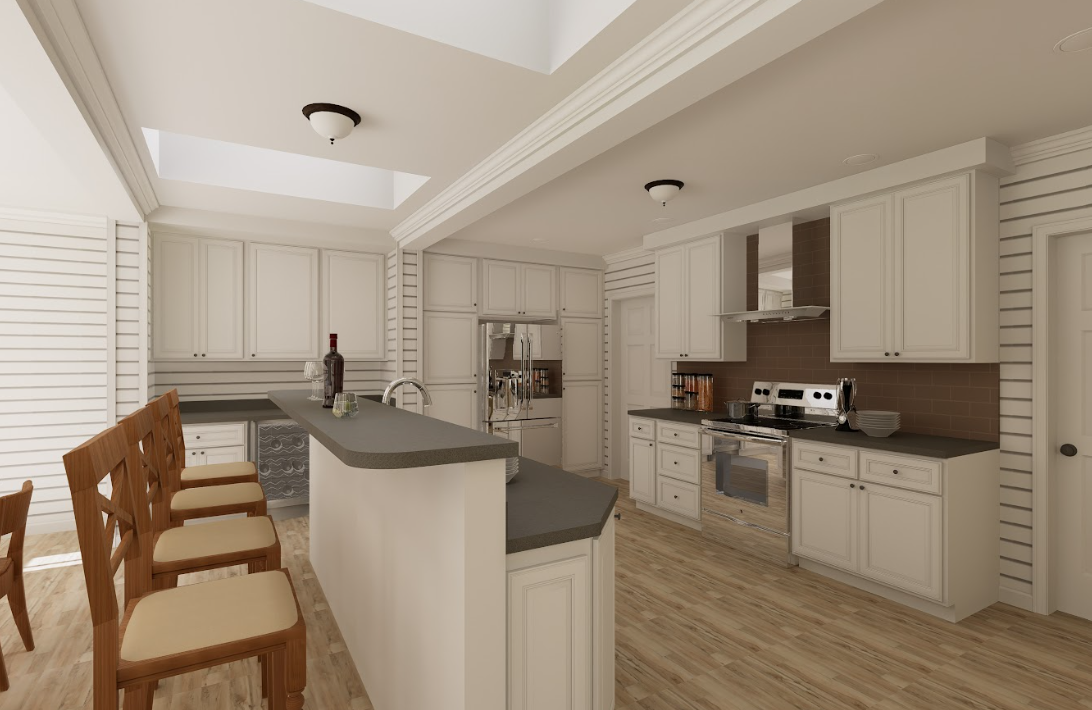
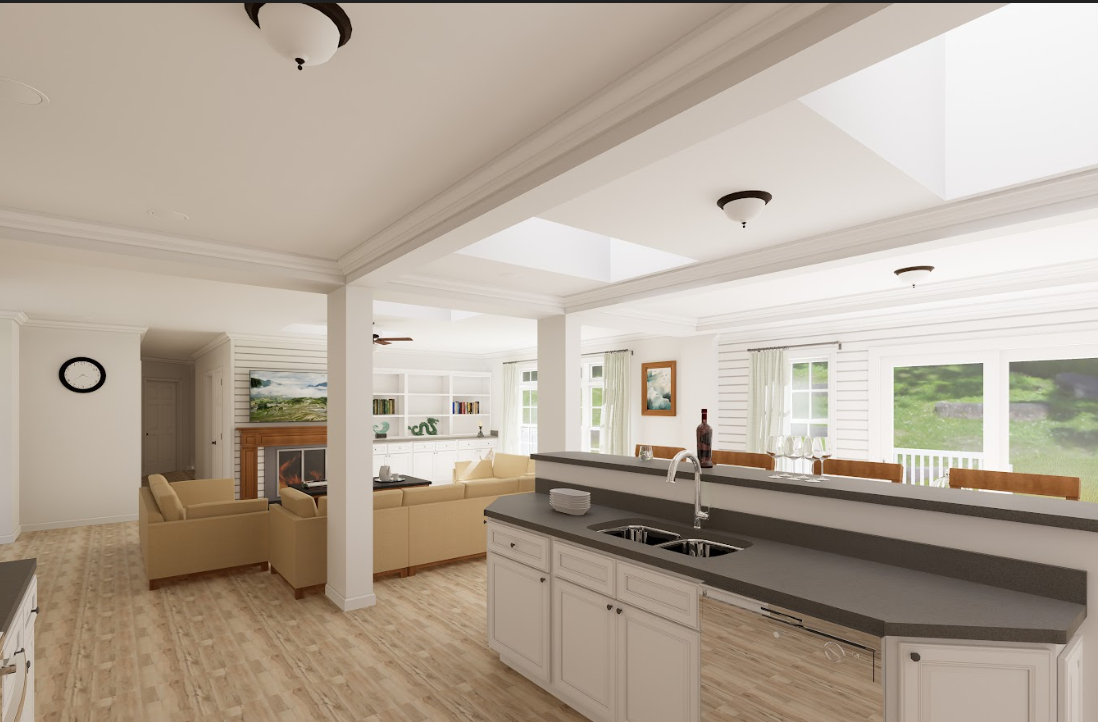
Entering through the foyer, you're greeted by a bright and airy living room that flows effortlessly into the dining area and kitchen. Large windows throughout the home allow natural light to illuminate every corner, creating a warm and inviting atmosphere. The kitchen is a chef's dream, featuring ample counter space, sleek cabinetry, and high-end appliances.
Upgrade's Included: Quartz Countertop, Ceramic Backsplash, White Cabinets, Walk in Ceramic Shower, Stone Gas Fireplace, Appliances.
Onsite by Others: Flooring front porch and gable over front porch.
Specifications
| Styles: | Traditional |
| Collection: | Impresa Custom |
| Sq. Ft: | 2093 |
| Bedrooms: | 2 |
| Bathrooms: | 2 |
| Levels: | 1 |
| Downloads: | Standard Specs Brochure Blueprint |
| Budget: | Budget Calculator |