Floor plans
Get Your Budget Now
Find Your Impresa BuyZone
Need Financing?
Alice Springs - RHI-017
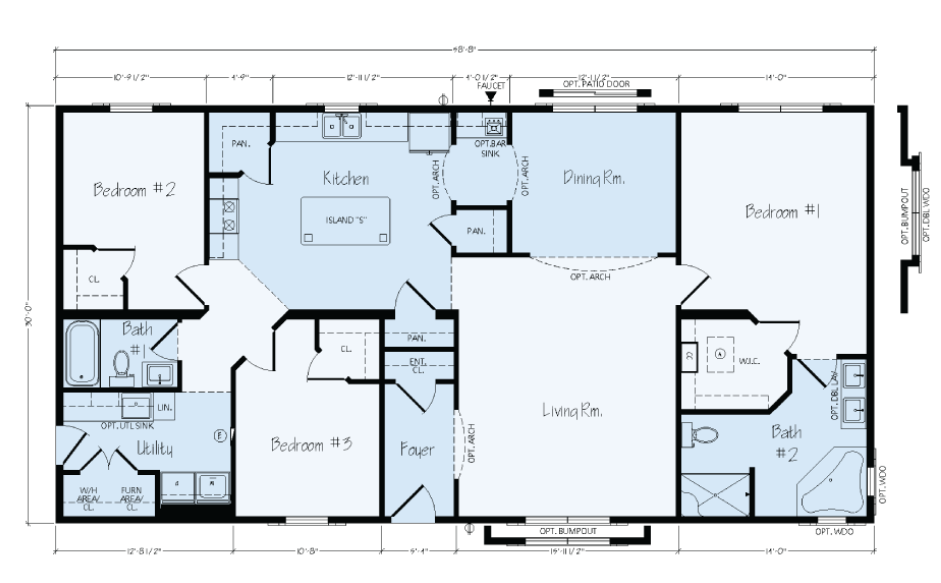
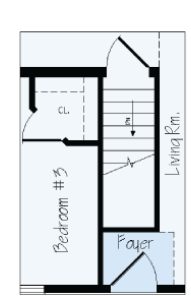
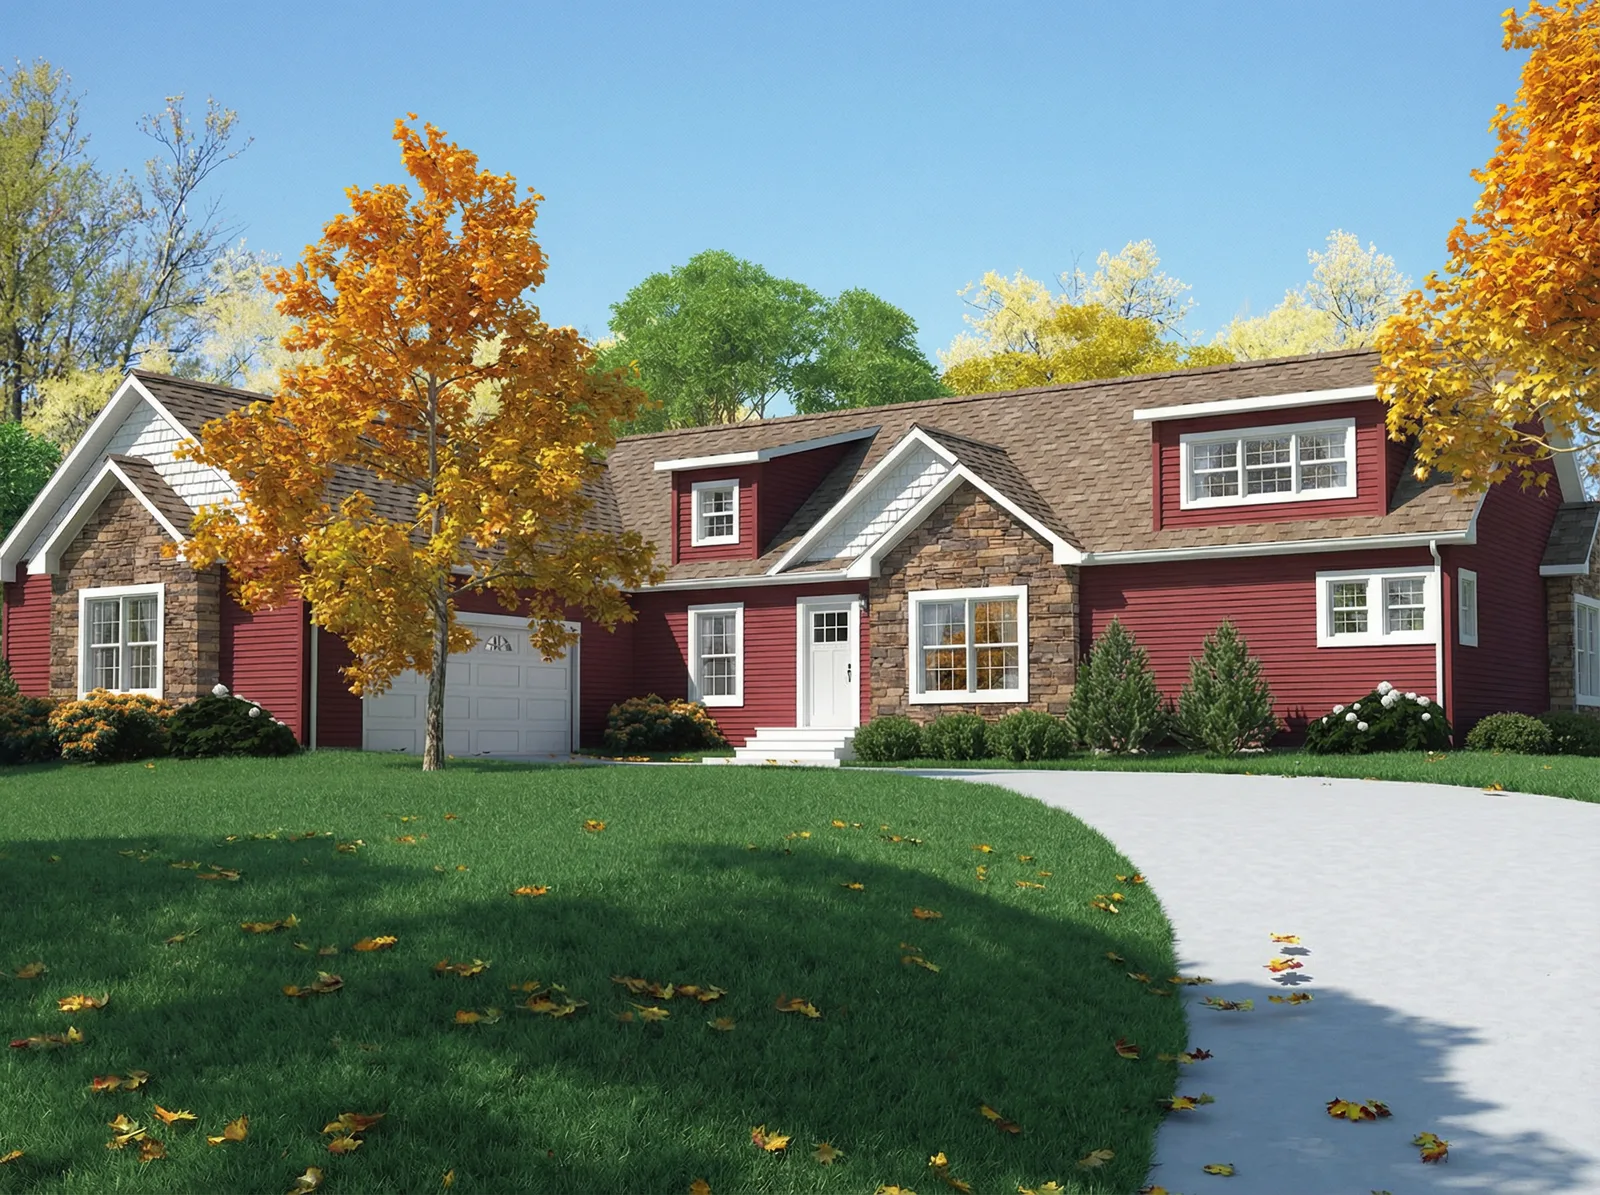
Alice Springs places a central living room between the primary suite and two additional bedrooms. The kitchen includes an island and pantry storage, with a separate dining room nearby. Bedroom one connects to a walk-in closet and a private bath with two sinks, a shower and a corner tub. The second bath sits near bedroom two, while the utility room is positioned toward the opposite corner of the plan. The base drawing shows bedroom three beside the foyer; a separate basement option introduces a stair in that area. Several arches, bump-outs and fixtures are marked as optional, so their inclusion depends on the selected configuration.
Specifications
| Styles: | Traditional |
| Collection: | Rochester |
| Sq. Ft: | 1760 |
| Bedrooms: | 3 |
| Bathrooms: | 2 |
| Levels: | 1 |
| Downloads: | Standard Specs Brochure |
| Budget: | Budget Calculator |
Optional Features
Green CertificationEnergy Star