Floor plans
Get Your Budget Now
Find Your Impresa BuyZone
Need Financing?
Alexandria - AAS-001
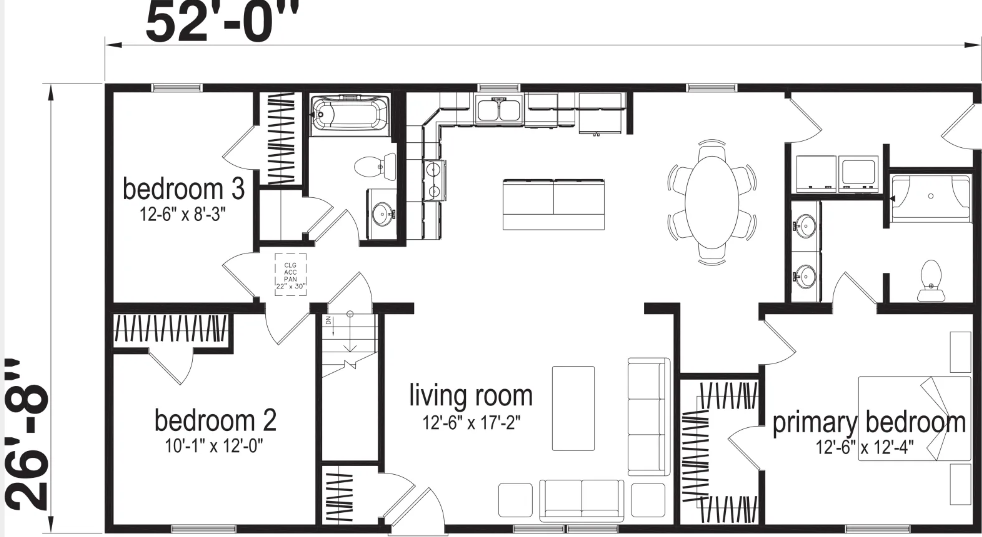
This Alexandria layout brings three bedrooms and two baths around a connected living, kitchen and dining area. The kitchen's island faces the shared space, with the dining area nearby and the living room extending toward the front entry. The primary bedroom occupies the right side and includes a walk-in closet and access to a bath with two sinks and a shower. Two additional bedrooms sit on the opposite side near the second bath. Laundry appliances are shown near the primary bath and dining area. Stairs and entry storage are positioned beside the living room. The split-bedroom arrangement provides separation while keeping the main gathering spaces open to one another.
Virtual Tours
View WalkthroughSpecifications
| Styles: | Traditional |
| Collection: | All American |
| Sq. Ft: | 1366 |
| Bedrooms: | 3 |
| Bathrooms: | 2 |
| Levels: | 1 |
| Downloads: | Standard Specs Brochure |
| Budget: | Budget Calculator |
Optional Features
Green CertificationEnergy Star