Floor plans
Get Your Budget Now
Find Your Impresa BuyZone
Need Financing?
Alexandria - SMS-004
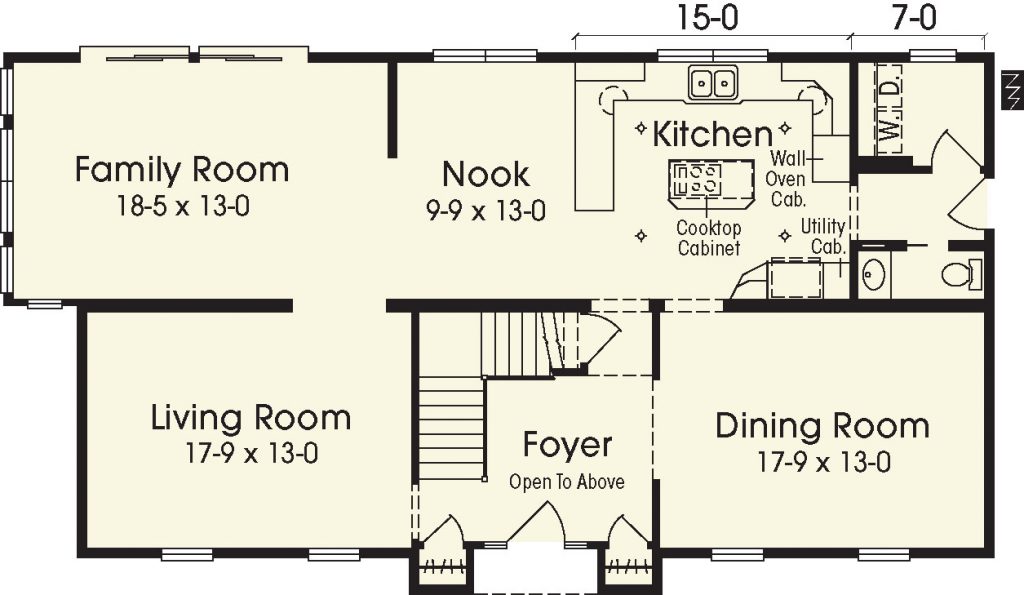
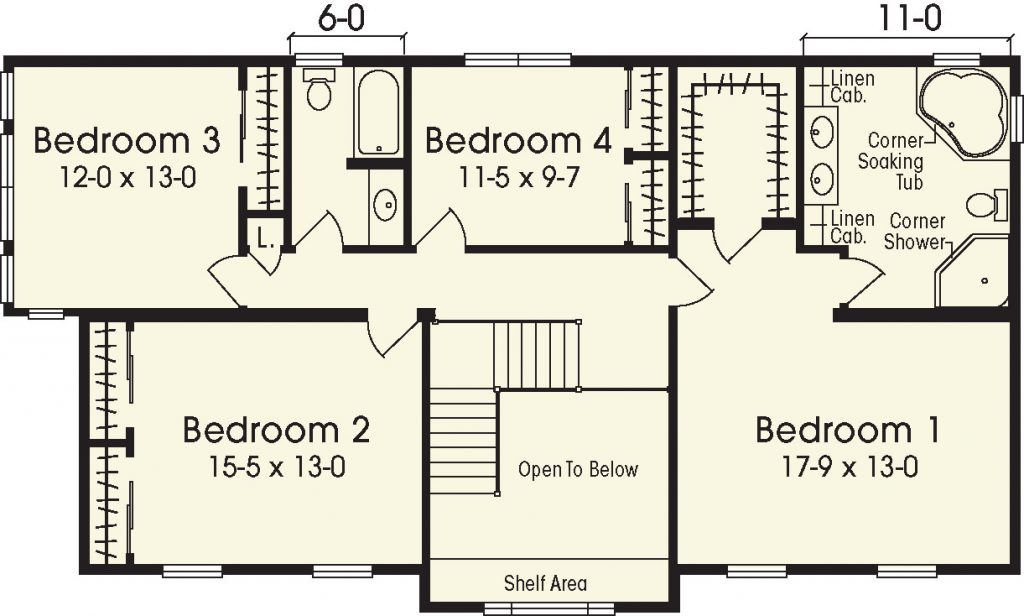
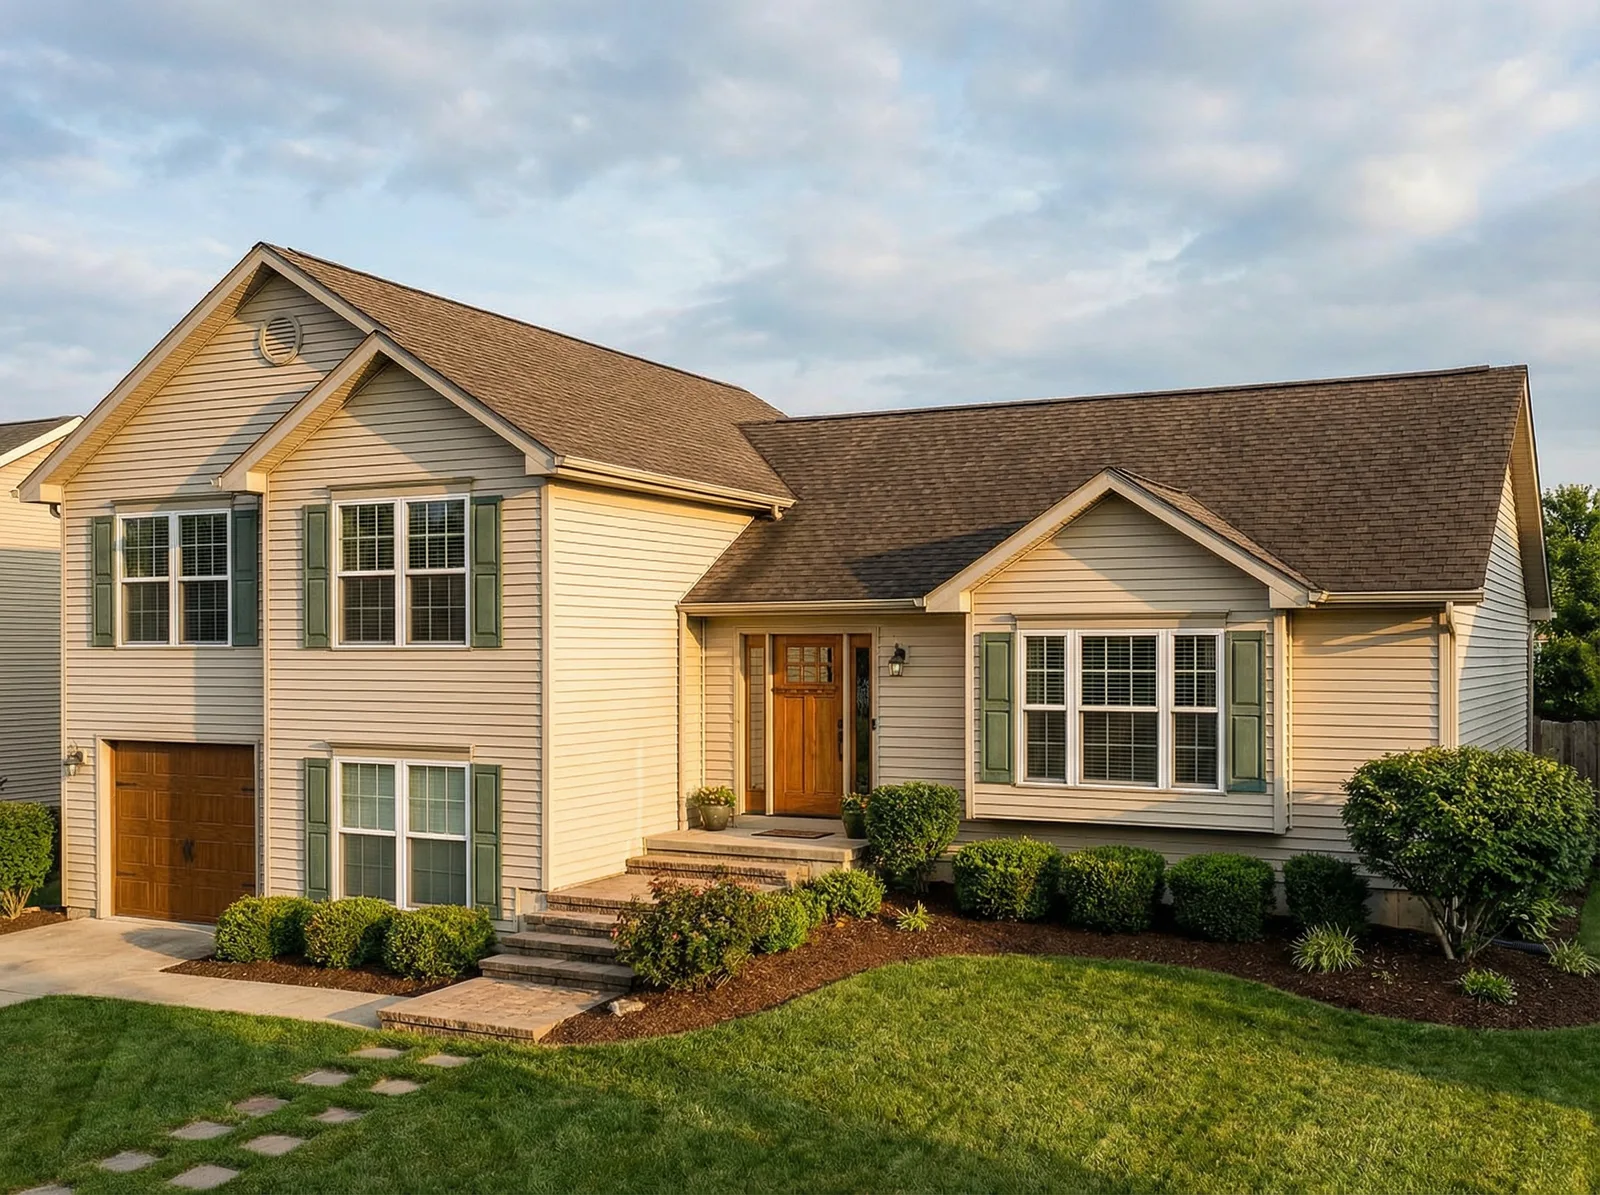
This Alexandria plan separates formal entertaining spaces from an open everyday living area. A foyer open to the second floor sits between the living room and dining room, with stairs leading to four upstairs bedrooms. Across the rear, the family room connects to a breakfast nook and kitchen with an island cooktop. A walk-in pantry, utility area and half bath occupy the kitchen side of the first floor. Upstairs, the primary bedroom has a walk-in closet and a private bath with two sinks, a corner tub and separate shower. Three additional bedrooms share the hall bath. The overlook above the foyer maintains a visual connection between the two levels.
Specifications
| Styles: | Traditional |
| Collection: | Custom Select |
| Sq. Ft: | 2860 |
| Bedrooms: | 4 |
| Bathrooms: | 2.5 |
| Levels: | 2 |
| Downloads: | Standard Specs Brochure |
| Budget: | Budget Calculator |
Optional Features
Green CertificationEnergy Star