Floor plans
Find Your Impresa BuyZone
Need Financing?
Alexander - DCH-007
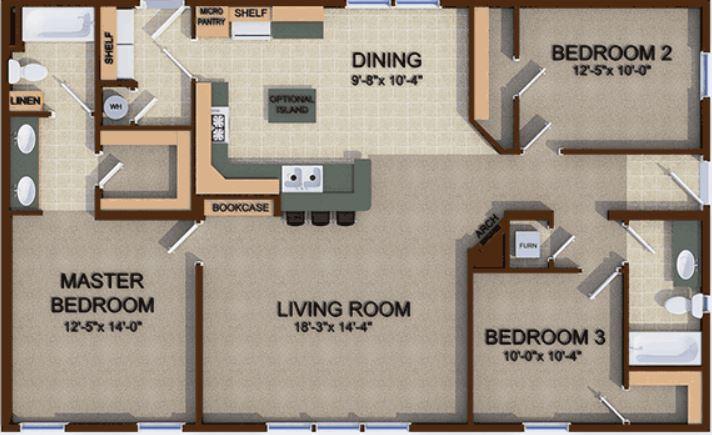
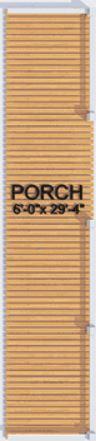
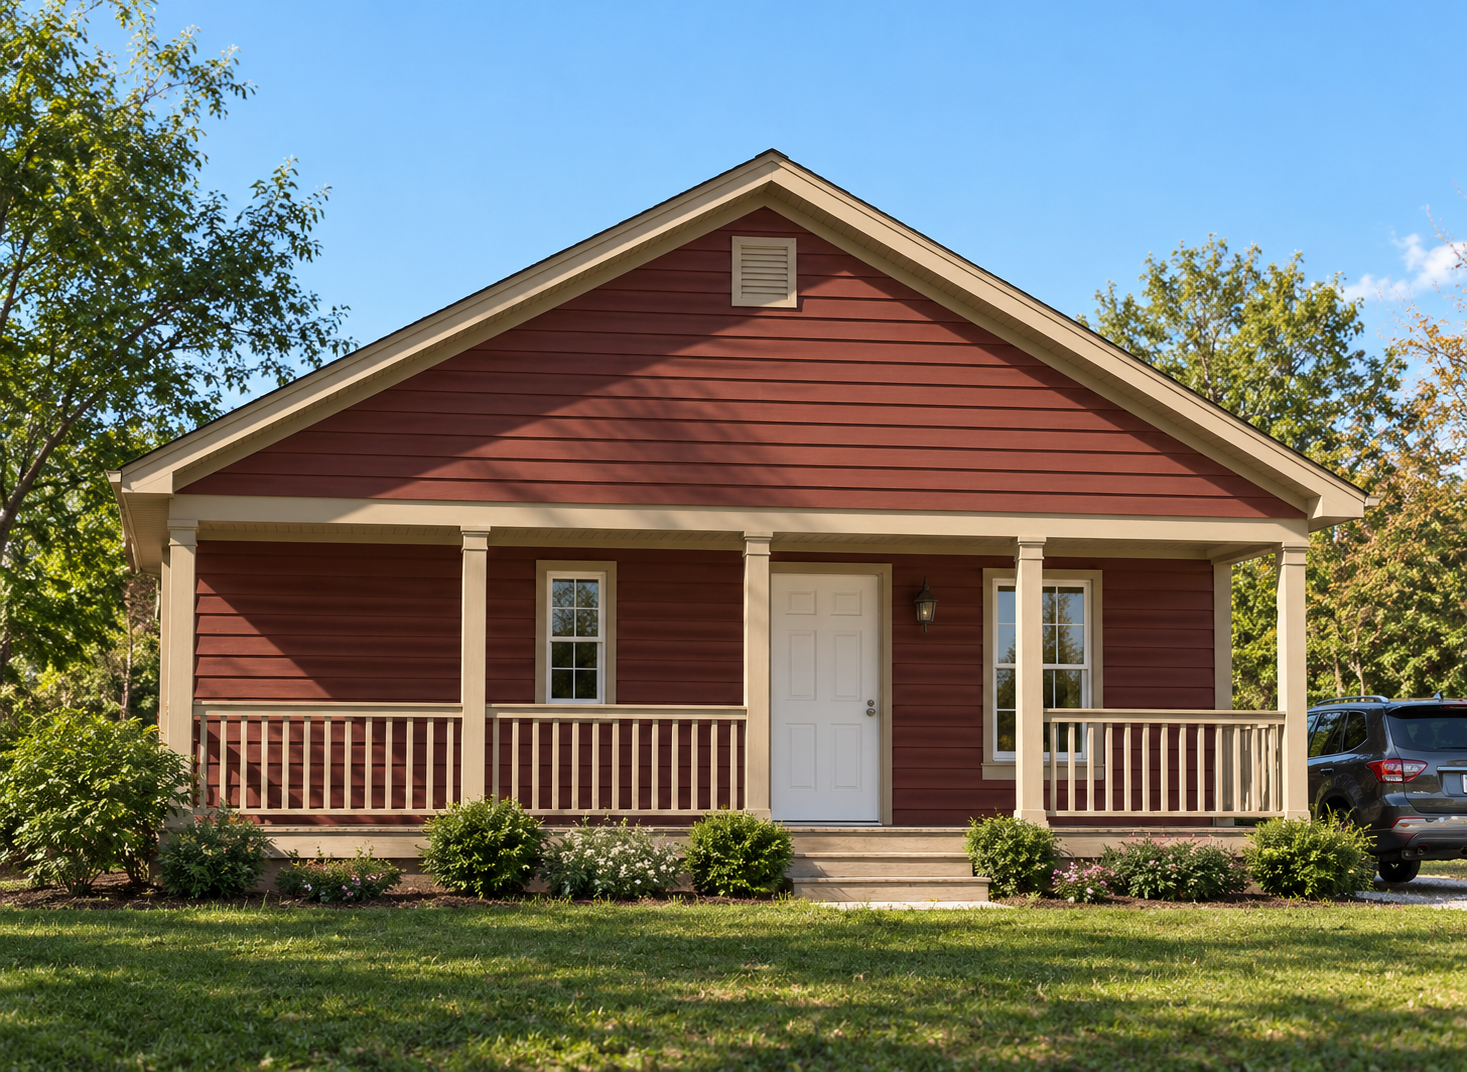
Alexander DCH places a generous living room at the center of a three-bedroom, two-bath layout. The kitchen opens toward this gathering space with a seating counter, while the dining area sits alongside it. An optional island is shown within the kitchen. The primary bedroom has its own bath with two sinks and a separate closet, and the two additional bedrooms occupy the opposite side of the plan near the second bath. A bookcase is indicated beside the kitchen, with a hutch near the living area. A separate drawing presents an optional porch. This arrangement keeps the principal shared spaces connected while giving the bedroom areas distinct positions within the home.
Specifications
| Styles: | Traditional |
| Collection: | Discovery |
| Sq. Ft: | 1408 |
| Bedrooms: | 3 |
| Bathrooms: | 2.0 |
| Levels: | 1.0 |
| Downloads: | Standard Specs Brochure |
Optional Features
Green CertificationEnergy Star