Floor plans
Get Your Budget Now
Find Your Impresa BuyZone
Need Financing?
Alder – A - INR-010
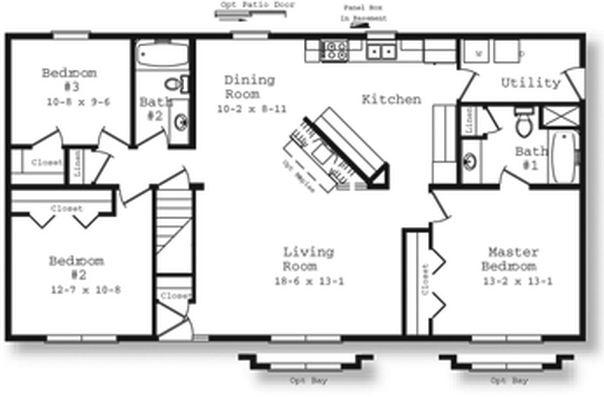
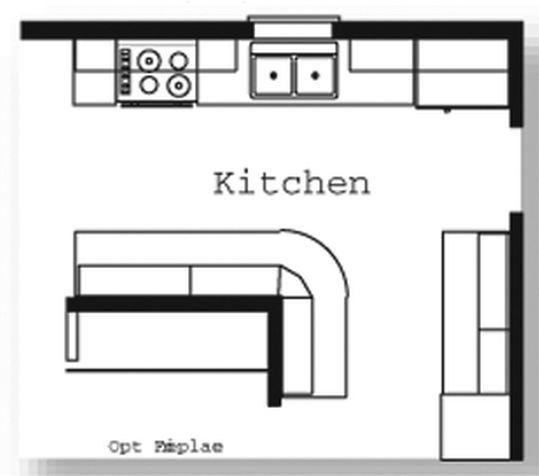
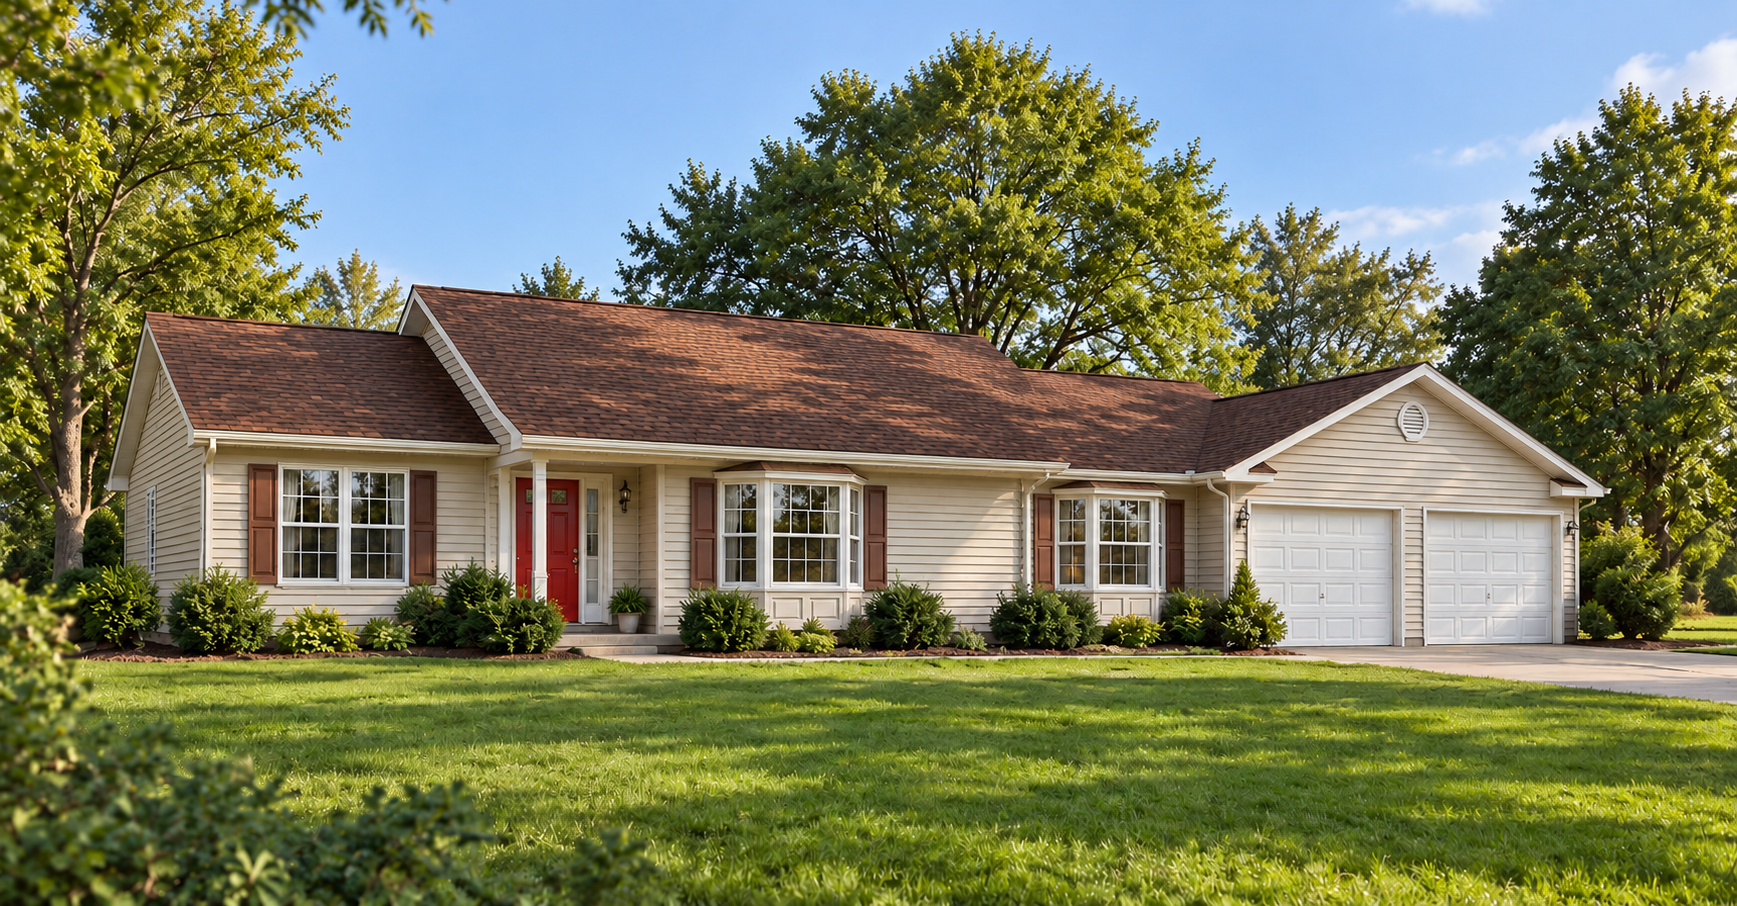
Alder A brings three bedrooms and two baths together around a central living area. The front entry opens beside the stair and coat closet, while the living room connects with the dining room and kitchen. A diagonal island defines the standard kitchen; a separate drawing shows an optional peninsula arrangement. The primary bedroom occupies the right side, beside a bath with separate tub and shower and a utility room with an exterior door. Two additional bedrooms and the second bath sit on the opposite side. Optional bay windows are indicated at the living room and primary bedroom, and the dining room shows an optional patio door.
Specifications
| Styles: | Traditional |
| Collection: | Main Street |
| Sq. Ft: | 1438 |
| Bedrooms: | 3 |
| Bathrooms: | 2.0 |
| Levels: | 1.0 |
| Downloads: | Standard Specs Brochure |
| Budget: | Budget Calculator |
Optional Features
Green CertificationEnergy Star