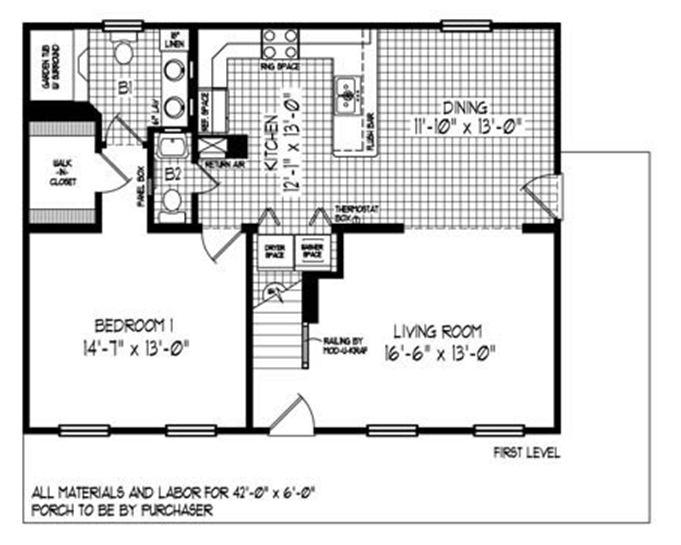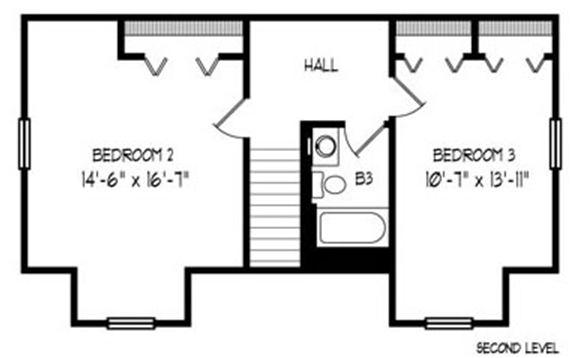
Floor plans
Get Your Budget Now
Find Your Impresa BuyZone
Need Financing?
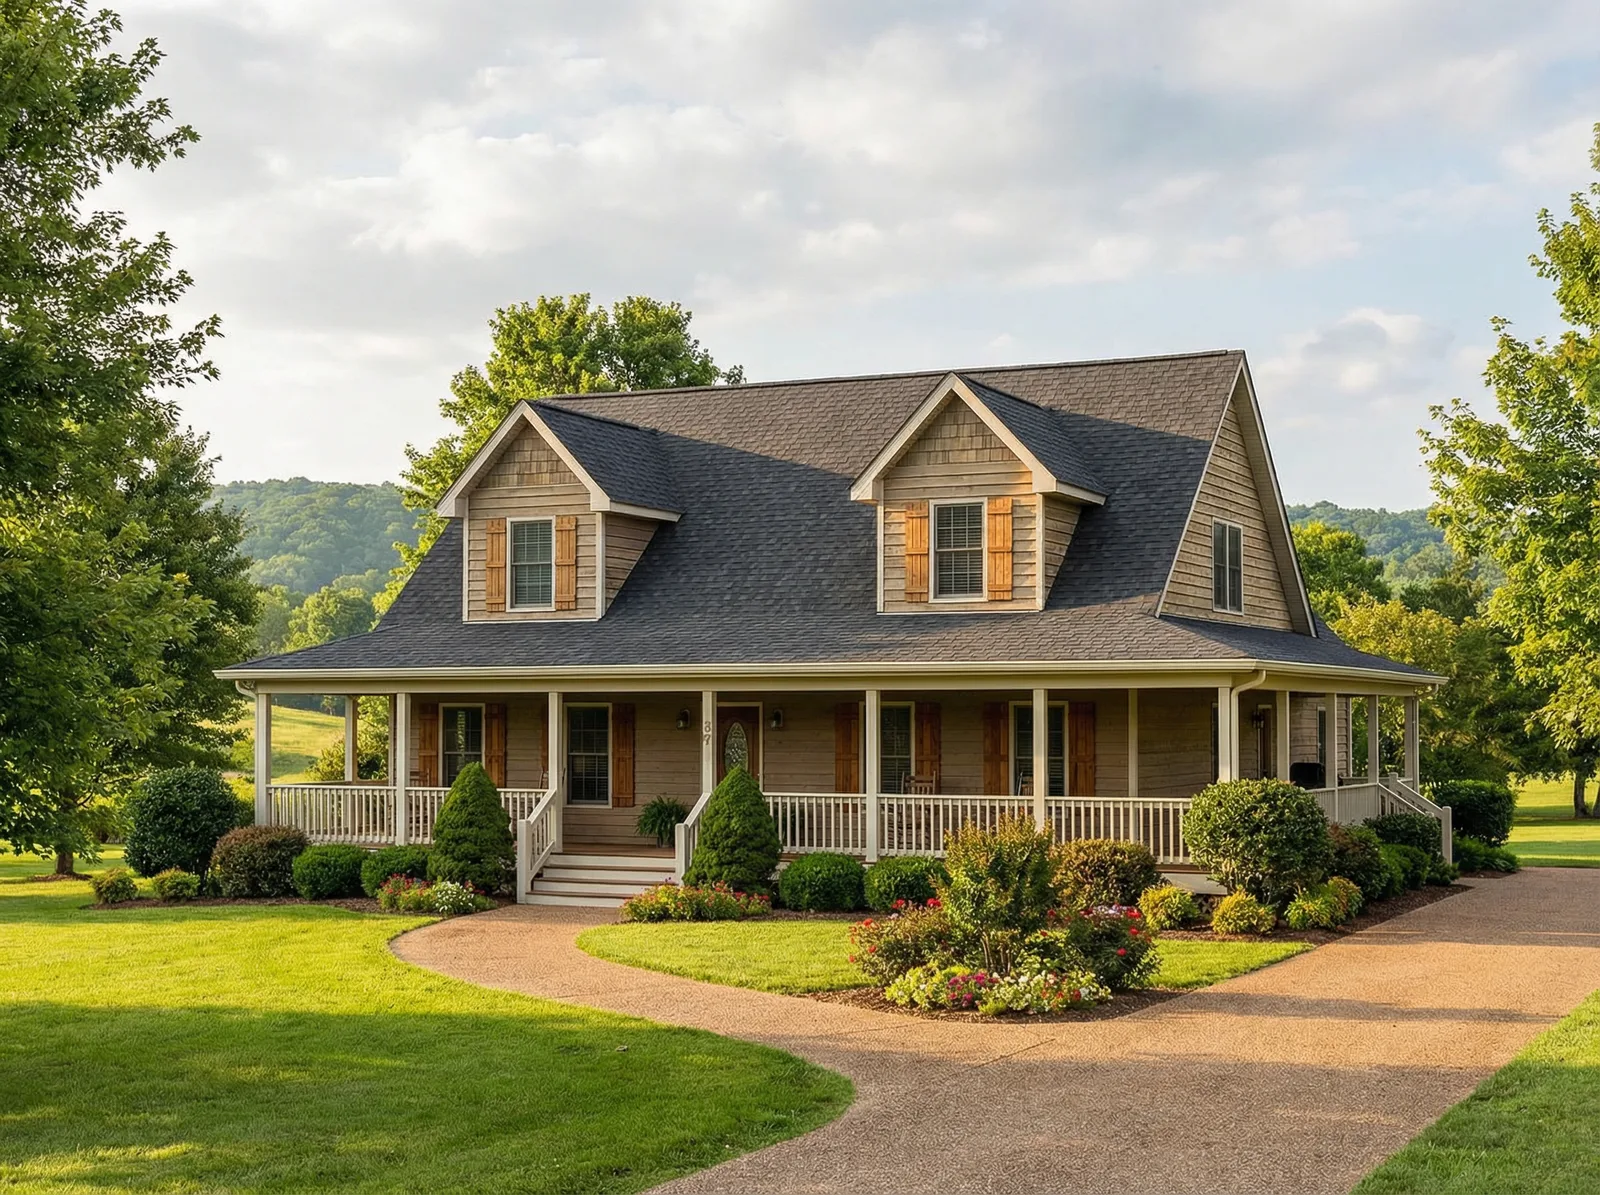
Albany MK - MCS-031
The Albany has a U-shaped kitchen and is open to the dining room. The master bathroom has a garden tub perfect for relaxing in after a busy day. It also has a double vanity and an impressive walk in closet. This one bedroom home can easily be turned into a 3 bedroom home later by finishing the upstairs.
Specifications
| Styles: | Traditional |
| Collection: | Classic Series |
| Sq. Ft: | 1670 |
| Bedrooms: | 3 |
| Bathrooms: | 2.5 |
| Levels: | 1.5 |
| Downloads: | Standard Specs Brochure |
| Budget: | Budget Calculator |
Optional Features
Green CertificationEnergy Star