Floor plans
Get Your Budget Now
Find Your Impresa BuyZone
Need Financing?
Albany I - RHI-004
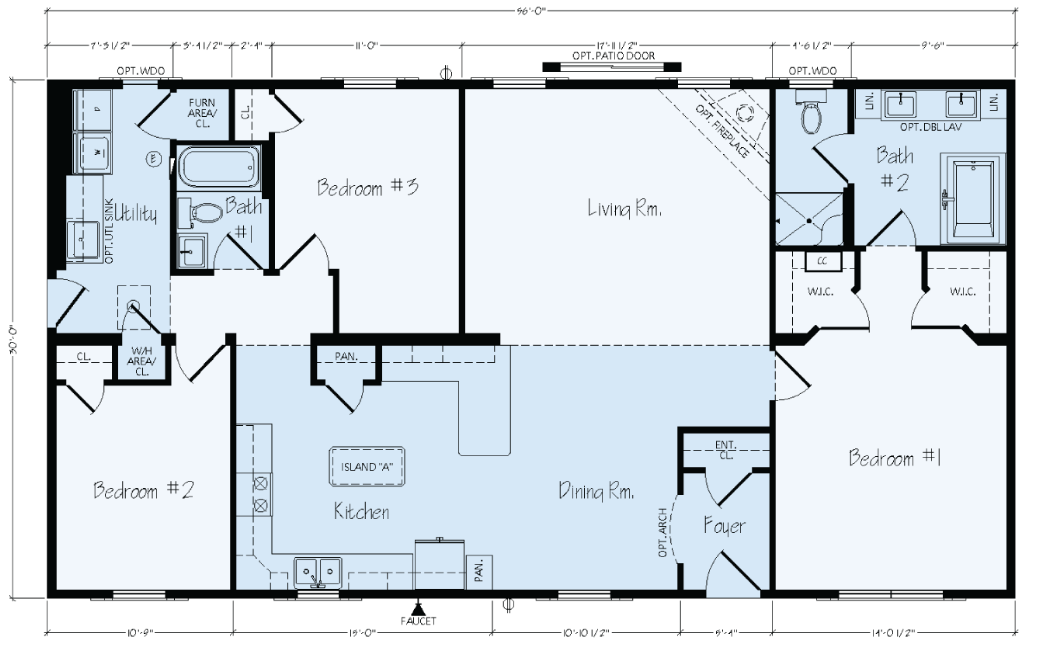
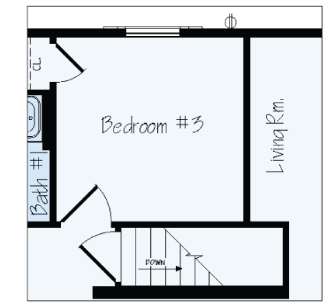
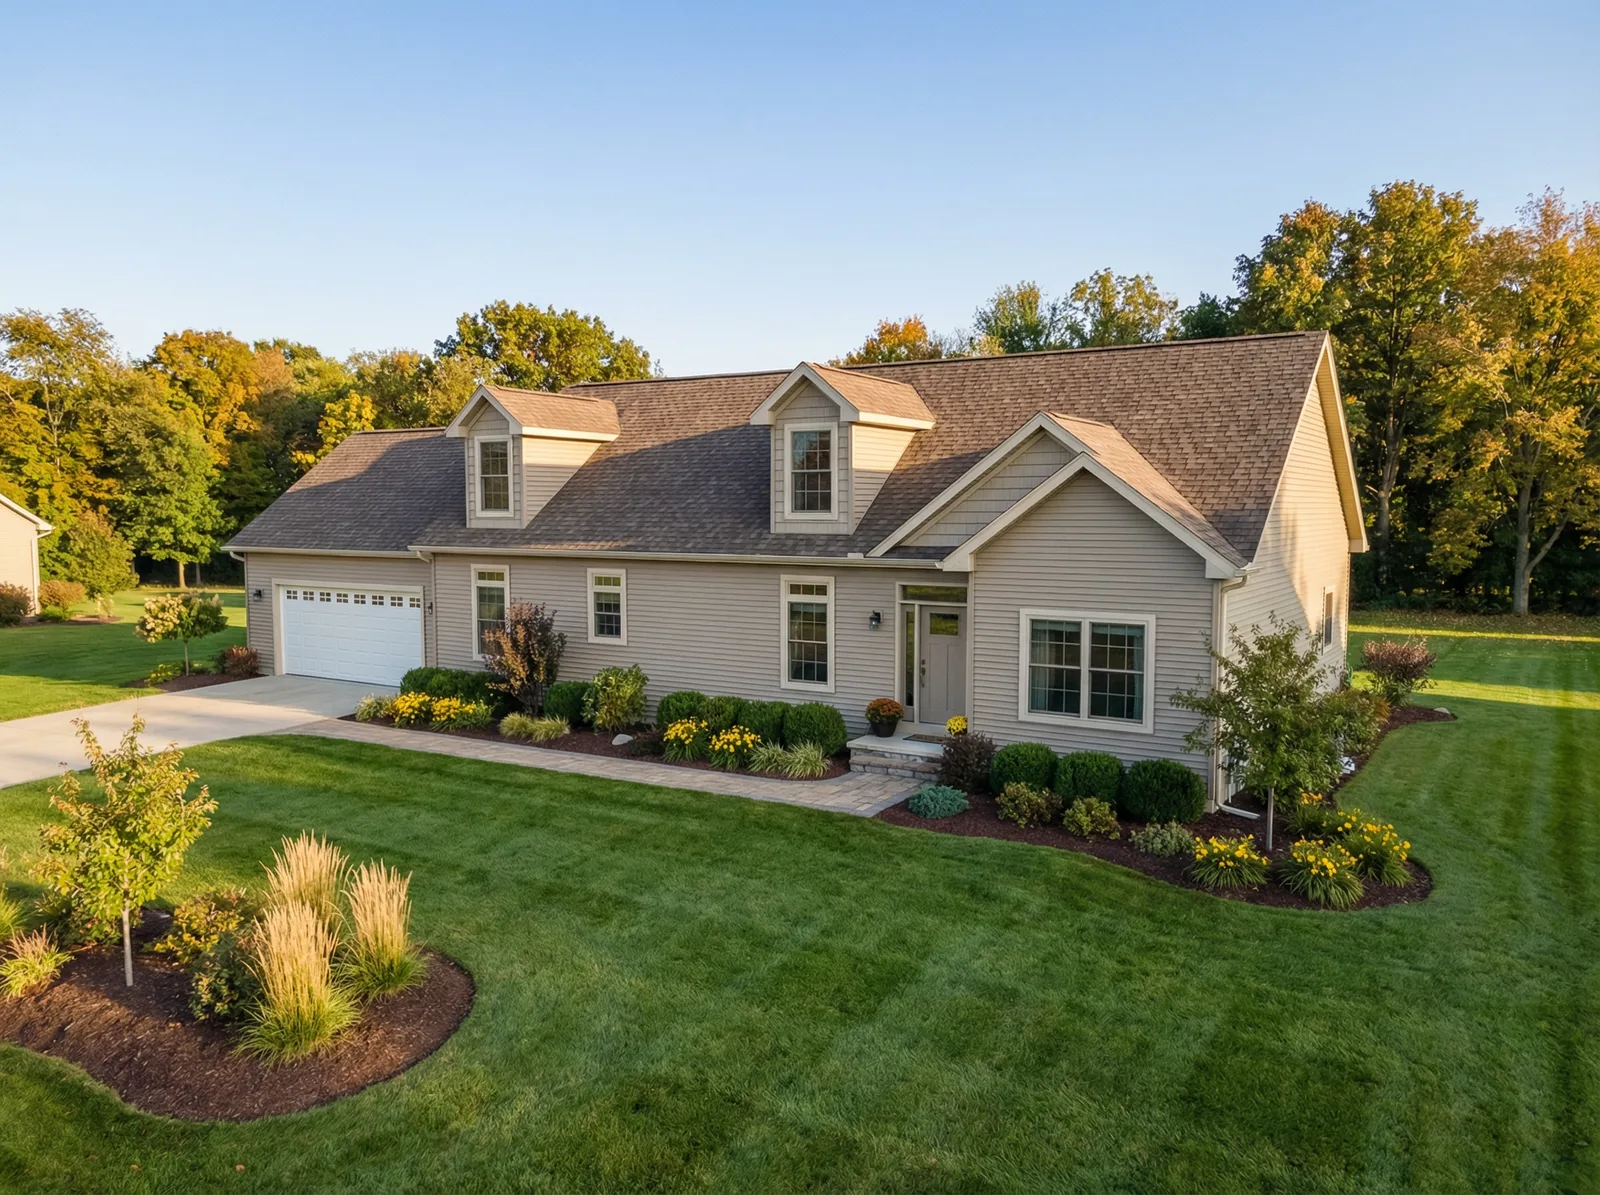
Albany I balances shared spaces and personal retreats within a 1,680-square-foot plan offering three bedrooms and two bathrooms. The central living room connects with the dining area, keeping gatherings close to a kitchen with wraparound counters and pantry storage. A front foyer provides a defined arrival point and an entry closet. On one side of the home, the primary bedroom leads to two walk-in closets and a bathroom with a separate tub and shower. The two additional bedrooms occupy the opposite end, near a second full bath. A dedicated utility room with an exterior entrance makes laundry and daily household routines easy to keep apart from the main living spaces.
Specifications
| Styles: | Ranch |
| Collection: | Rochester |
| Sq. Ft: | 1680 |
| Bedrooms: | 3 |
| Bathrooms: | 2 |
| Levels: | 1 |
| Downloads: | Standard Specs Brochure |
| Budget: | Budget Calculator |
Optional Features
Green CertificationEnergy Star