Floor plans
Get Your Budget Now
Find Your Impresa BuyZone
Need Financing?
Alamance I - CBS-001
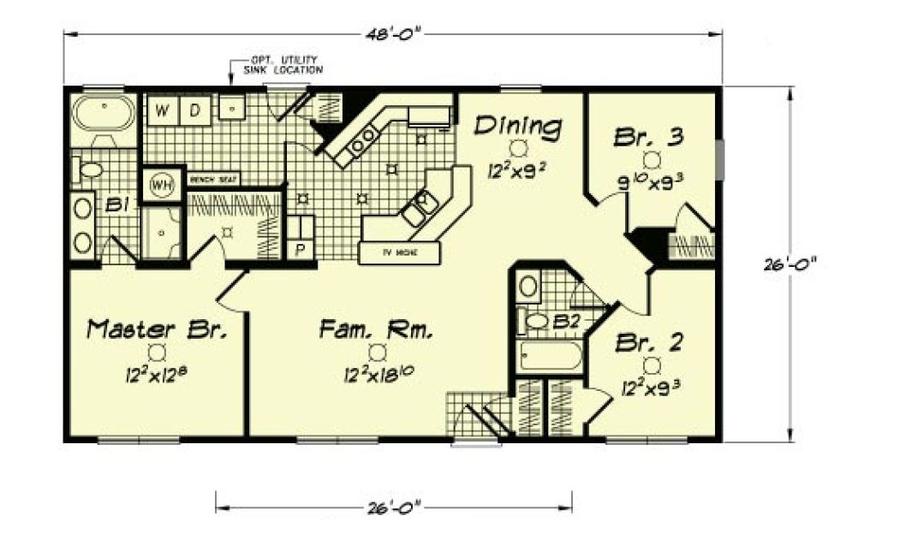
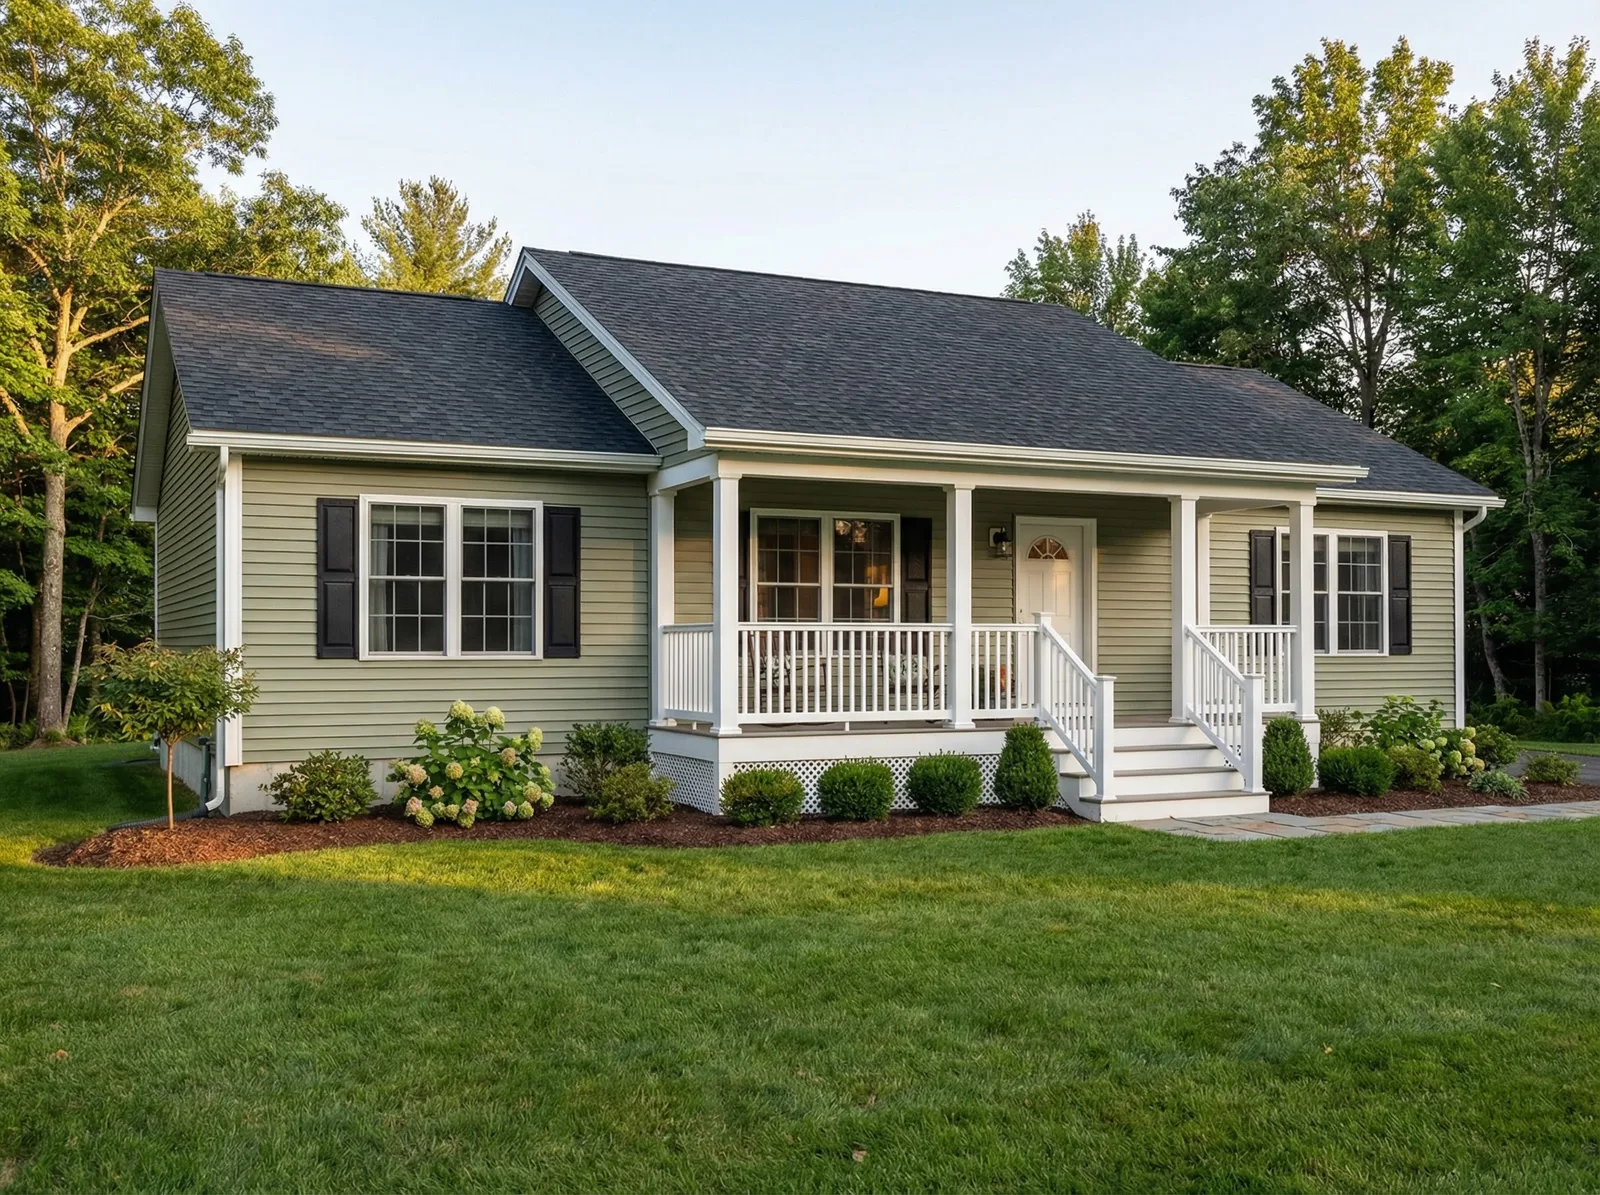
Alamance I brings three bedrooms and two bathrooms into a practical, single-level layout of 1,248 square feet. The central family room connects with the dining area and kitchen, creating a comfortable hub for daily life. An angled kitchen peninsula defines the cooking space while keeping it open to the gathering areas. The primary bedroom sits apart from the two secondary bedrooms and includes a walk-in closet and private bathroom with dual sinks, a tub, and a separate shower. A rear utility area provides space for laundry, while the second bathroom serves the opposite bedroom wing. Outside, the covered front porch and traditional siding give this compact ranch a welcoming presence.
Specifications
| Styles: | Traditional |
| Collection: | Stimulus |
| Sq. Ft: | 1248 |
| Bedrooms: | 3 |
| Bathrooms: | 2.0 |
| Levels: | 1.0 |
| Downloads: | Standard Specs Brochure |
| Budget: | Budget Calculator |
Optional Features
Energy Star