Floor plans
Get Your Budget Now
Find Your Impresa BuyZone
Need Financing?
Alamance II - CBE-200
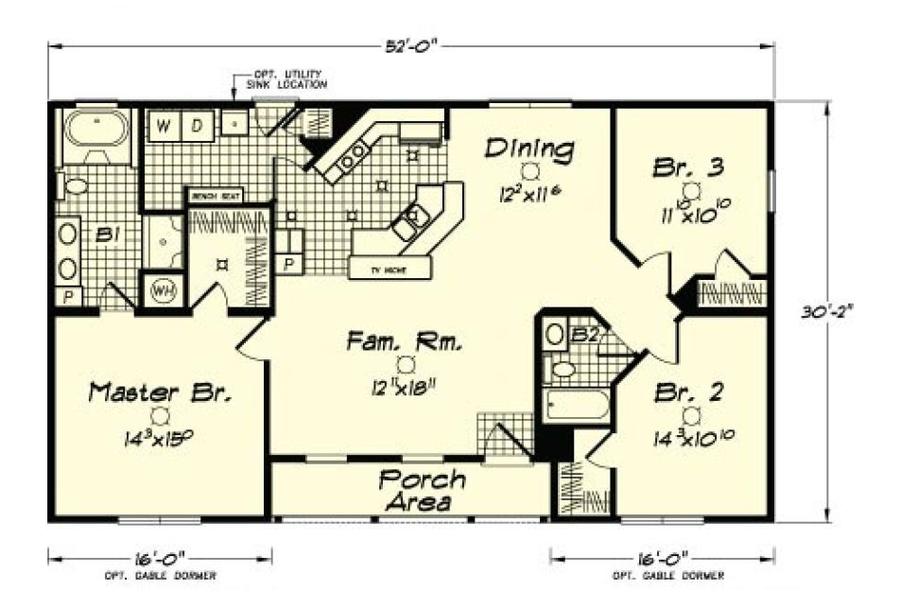
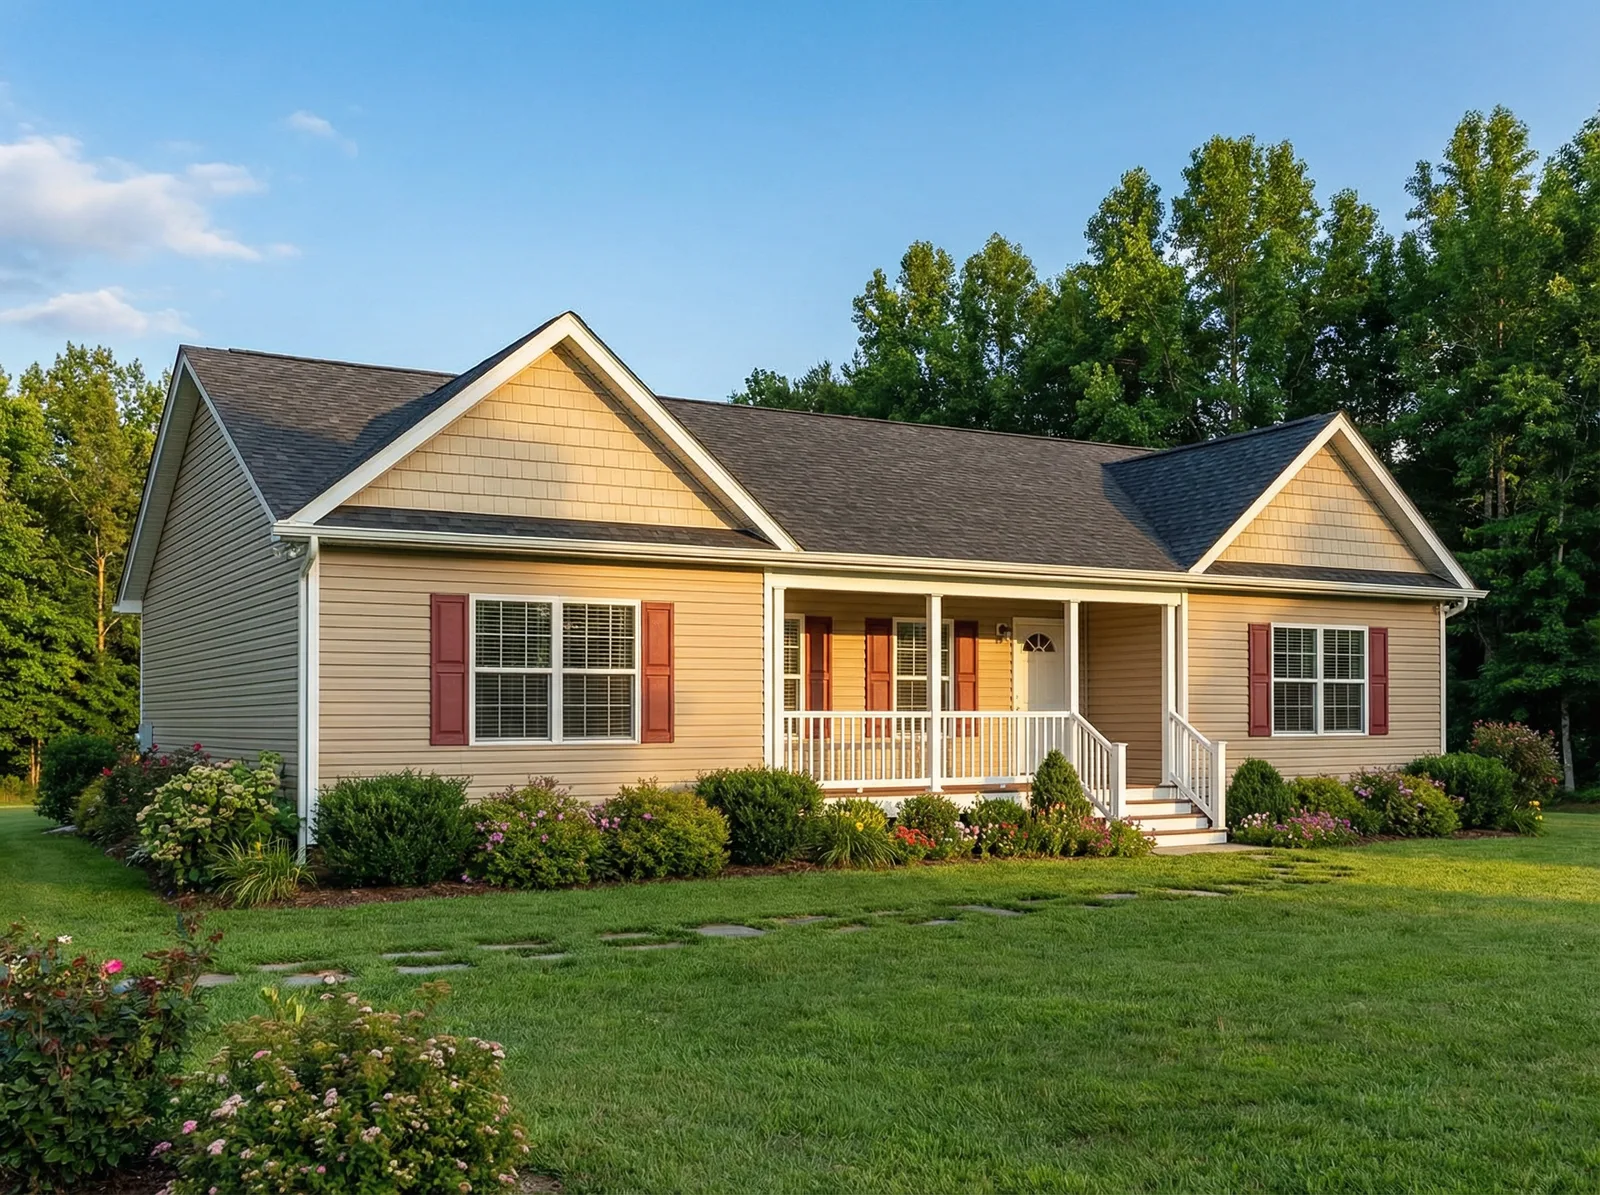
With 1,482 square feet on one level, Alamance II pairs an open central living area with a split-bedroom arrangement. Its recessed front porch leads into the family room, where connections to the dining area and angled kitchen keep everyday activities close together. The primary suite occupies the left side, offering a walk-in closet and a private bathroom with dual sinks, a bathtub, and a separate shower. Two additional bedrooms and a shared bathroom sit on the right. A laundry area with rear access adds everyday convenience. Twin front gables, shuttered windows, and a sheltered porch create a traditional exterior, while the plan gives each bedroom wing its own space.
Specifications
| Styles: | Traditional |
| Collection: | Stimulus |
| Sq. Ft: | 1482 |
| Bedrooms: | 3 |
| Bathrooms: | 2.0 |
| Levels: | 1.0 |
| Downloads: | Standard Specs Brochure |
| Budget: | Budget Calculator |
Optional Features
Energy Star