Floor plans
Get Your Budget Now
Find Your Impresa BuyZone
Need Financing?
Afton Villa - EGR-001
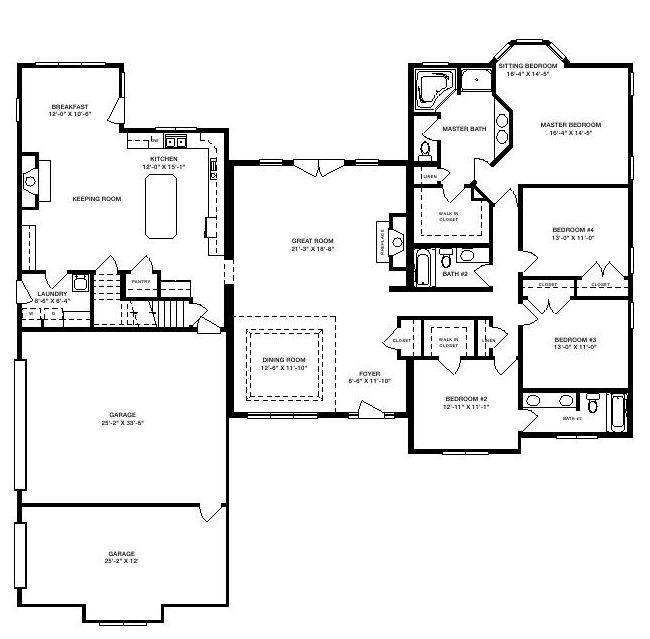
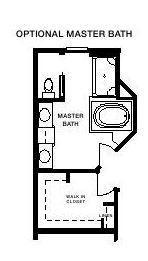
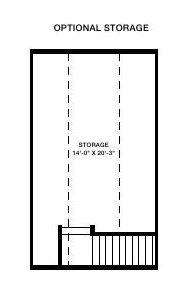
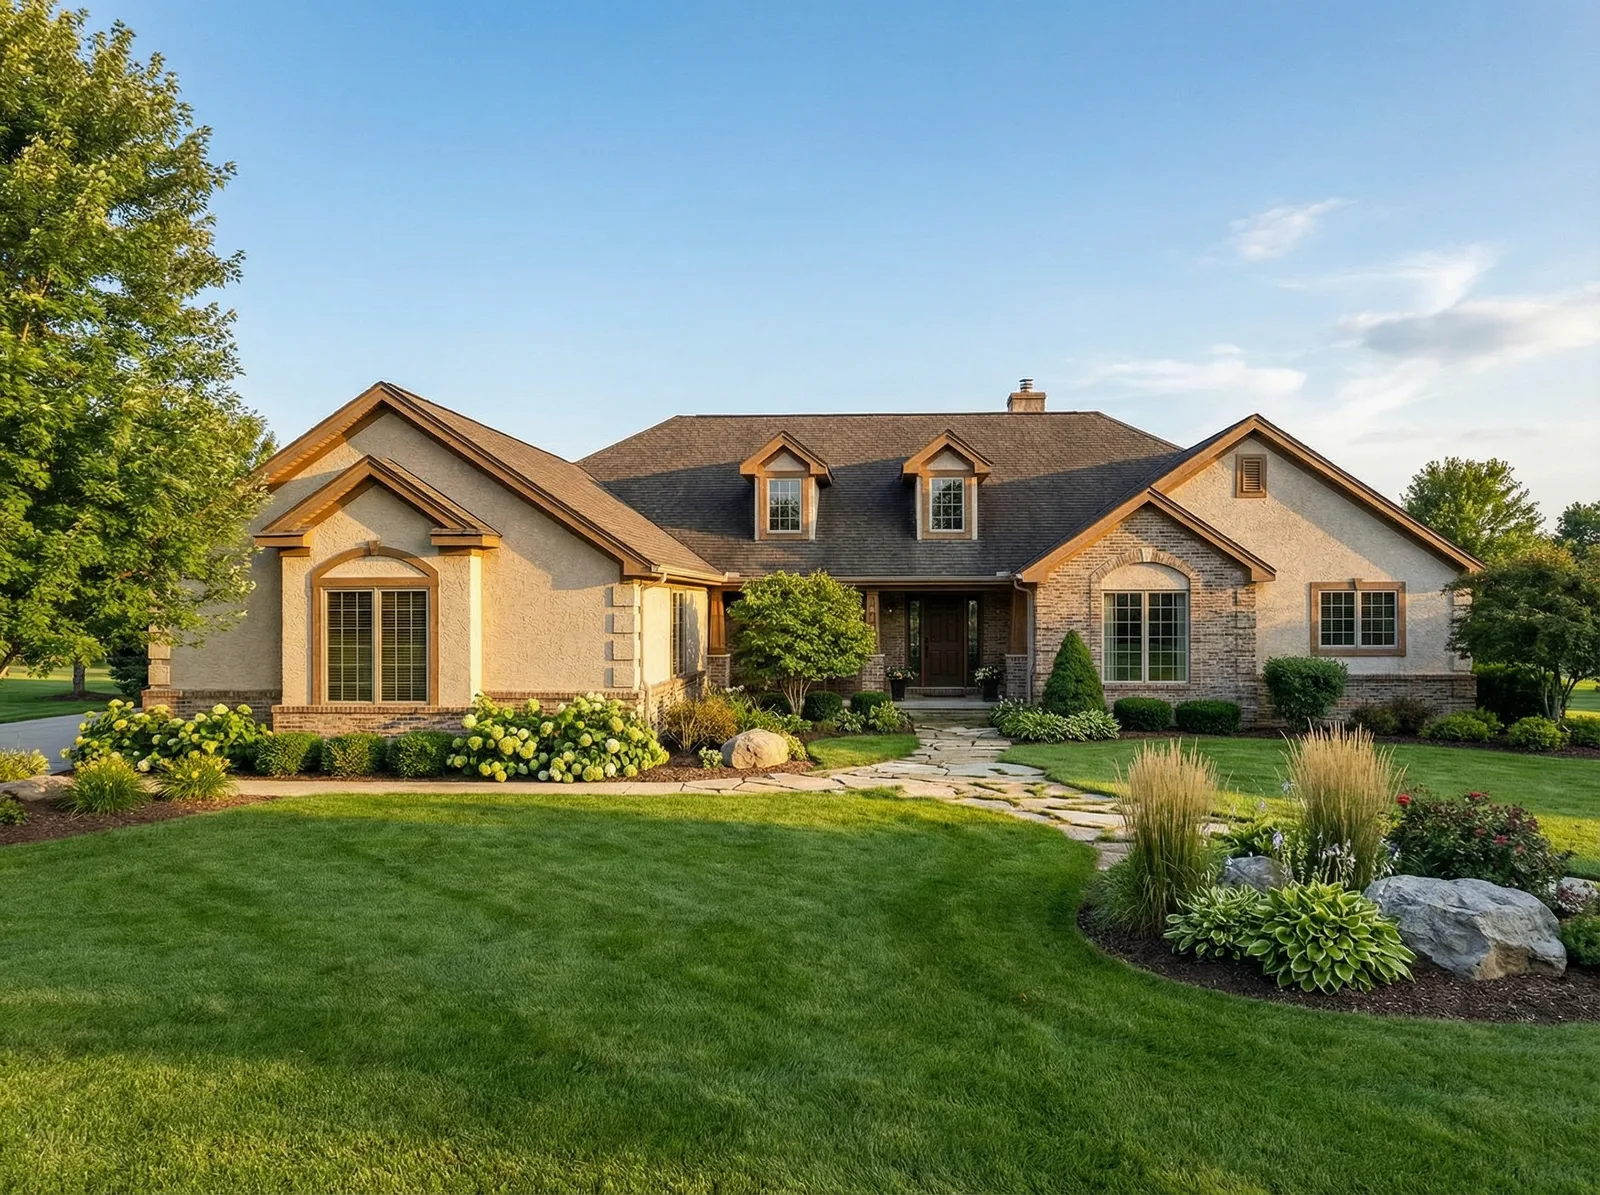
If you’re ready for a home with awesome style that raises the bar, consider the Afton Villa plan. It’s a masterpiece of extravagant design. The singular front foyer leads to a stately formal dining room and tremendous great room with a fireplace. The kitchen captivates with its wide range of conveniences, including a center island, enjoyable keeping room with a fireplace, full pantry and dreamy breakfast room surrounded by windows. Sweet dreams can also be found in the limitless master bedroom, which provides a stunning sitting room with a bay window, a walk-in closet, linen closet and a fabulous master bath with a whirlpool or soaking tub, shower, dual sinks and a private toilet area. The Afton Villa offers three additional generous bedrooms, two additional full baths, an extended garage with curb appeal, a laundry room and extra closets. There are optional layouts for the master bath and a second floor storage room.
Specifications
| Styles: | Traditional |
| Collection: | Generation - Ranch |
| Sq. Ft: | 2760 |
| Bedrooms: | 4 |
| Bathrooms: | 3.0 |
| Levels: | 1.0 |
| Downloads: | Standard Specs Brochure Blueprint |
| Budget: | Budget Calculator |