Floor plans
Get Your Budget Now
Find Your Impresa BuyZone
Need Financing?
Adelaide II - RHI-079
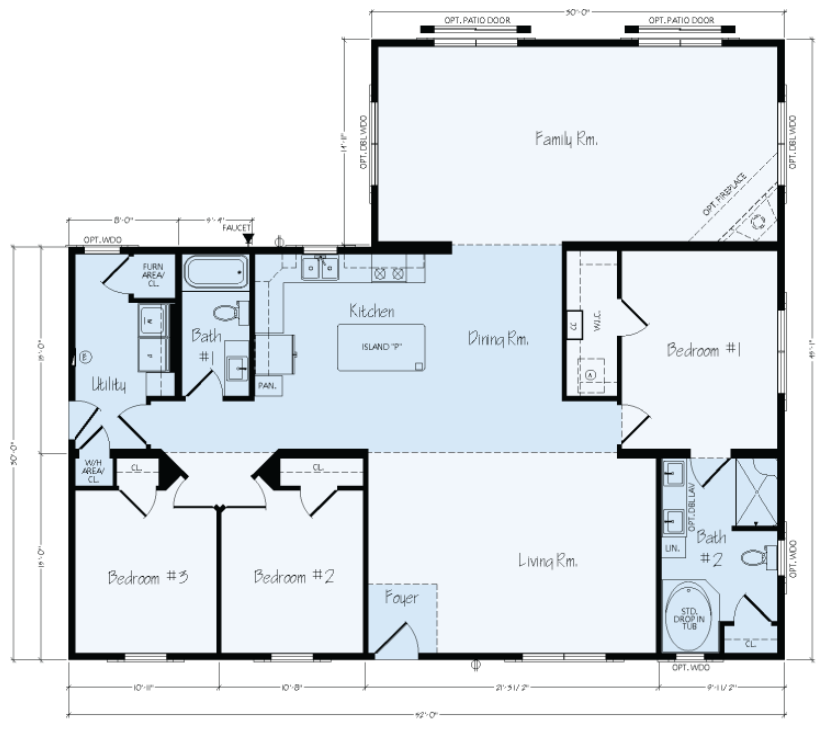
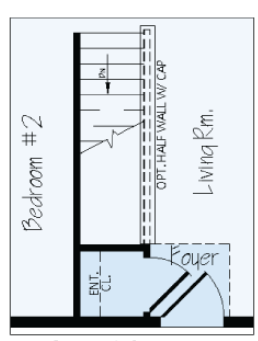
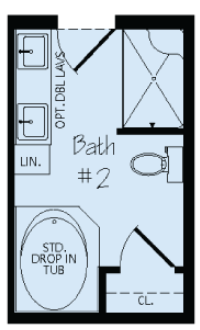
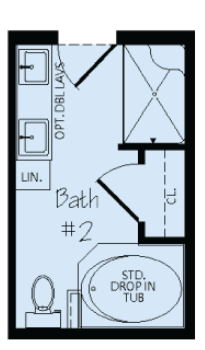
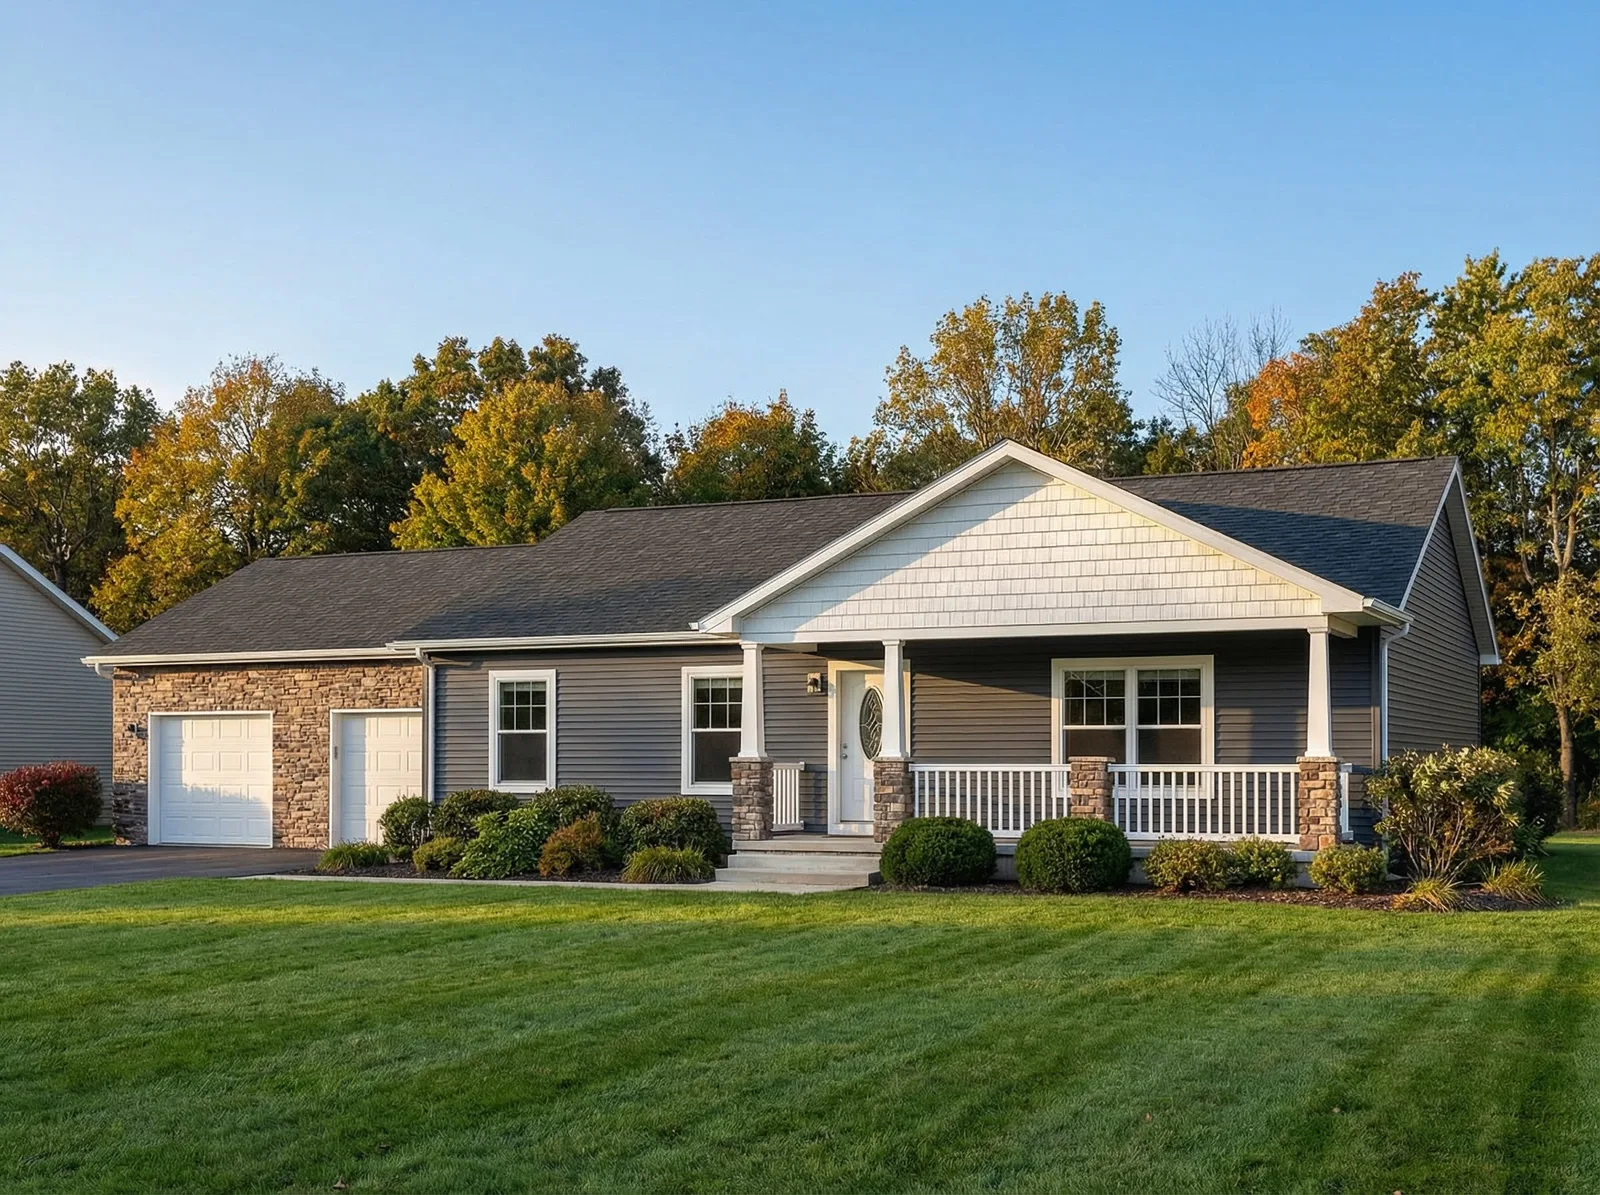
Adelaide II offers two distinct gathering spaces within its 2,010-square-foot, three-bedroom, two-bath layout. A front living room welcomes guests, while the large rear family room gives everyday activities their own generous setting. Between them, the kitchen features an island and pantry beside the dining area, keeping meal preparation close to both living zones. The primary bedroom has a walk-in closet and private bath; the other two bedrooms are grouped near the hall bathroom and utility room. All living areas are arranged on one level. Published options include alternate primary-bath layouts, basement stairs, rear patio doors, and a family-room fireplace, allowing buyers to explore those additions separately with their consultant.
Specifications
| Styles: | Traditional |
| Collection: | Rochester |
| Sq. Ft: | 2010 |
| Bedrooms: | 3 |
| Bathrooms: | 2 |
| Levels: | 1 |
| Downloads: | Standard Specs Brochure |
| Budget: | Budget Calculator |
Optional Features
Green CertificationEnergy Star