Floor plans
Get Your Budget Now
Find Your Impresa BuyZone
Need Financing?
Addison II - AAC-007
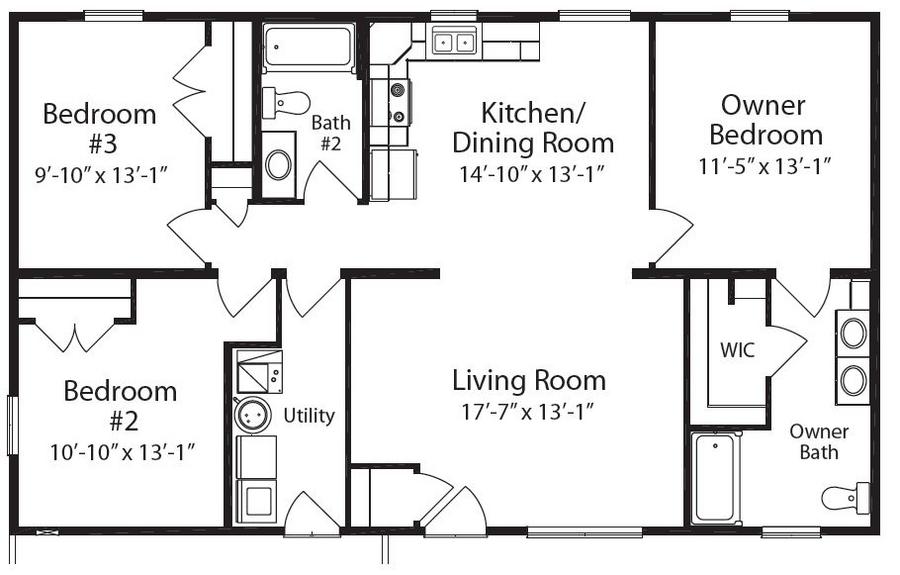
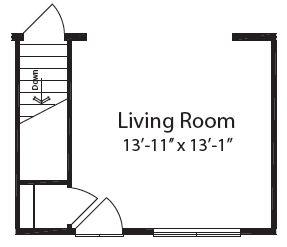
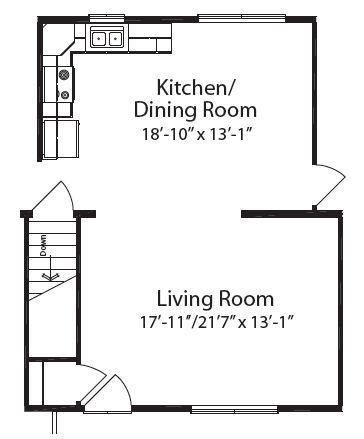
With 1,271 square feet on one level, the Addison II AAC-007 makes room for three bedrooms, two bathrooms, and comfortable shared spaces. The front living room opens toward a combined kitchen and dining area, while the split-bedroom arrangement places the owner's suite on the opposite side from the secondary bedrooms. A walk-in closet and private double-sink bath support the owner's suite, and the two additional bedrooms share a hall bathroom. The separate utility room keeps laundry out of the main gathering area. Available drawings include a basement-stair configuration and an alternative kitchen-and-dining arrangement, giving buyers specific layout choices to review alongside the standard first-floor plan.
Specifications
| Styles: | Traditional |
| Collection: | Classic Series |
| Sq. Ft: | 1271 |
| Bedrooms: | 3 |
| Bathrooms: | 2.0 |
| Levels: | 1.0 |
| Downloads: | Standard Specs Brochure |
| Budget: | Budget Calculator |
Optional Features
Green CertificationEnergy Star