Floor plans
Get Your Budget Now
Find Your Impresa BuyZone
Need Financing?
Adams - DDR-001
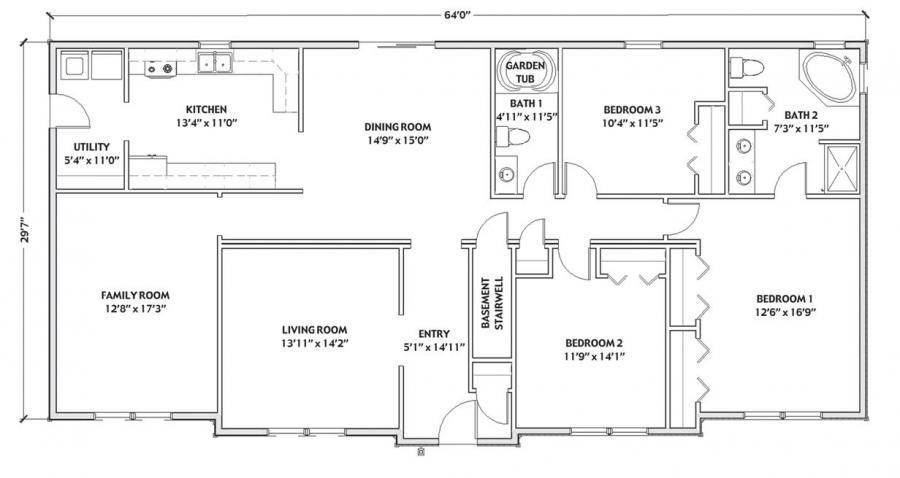
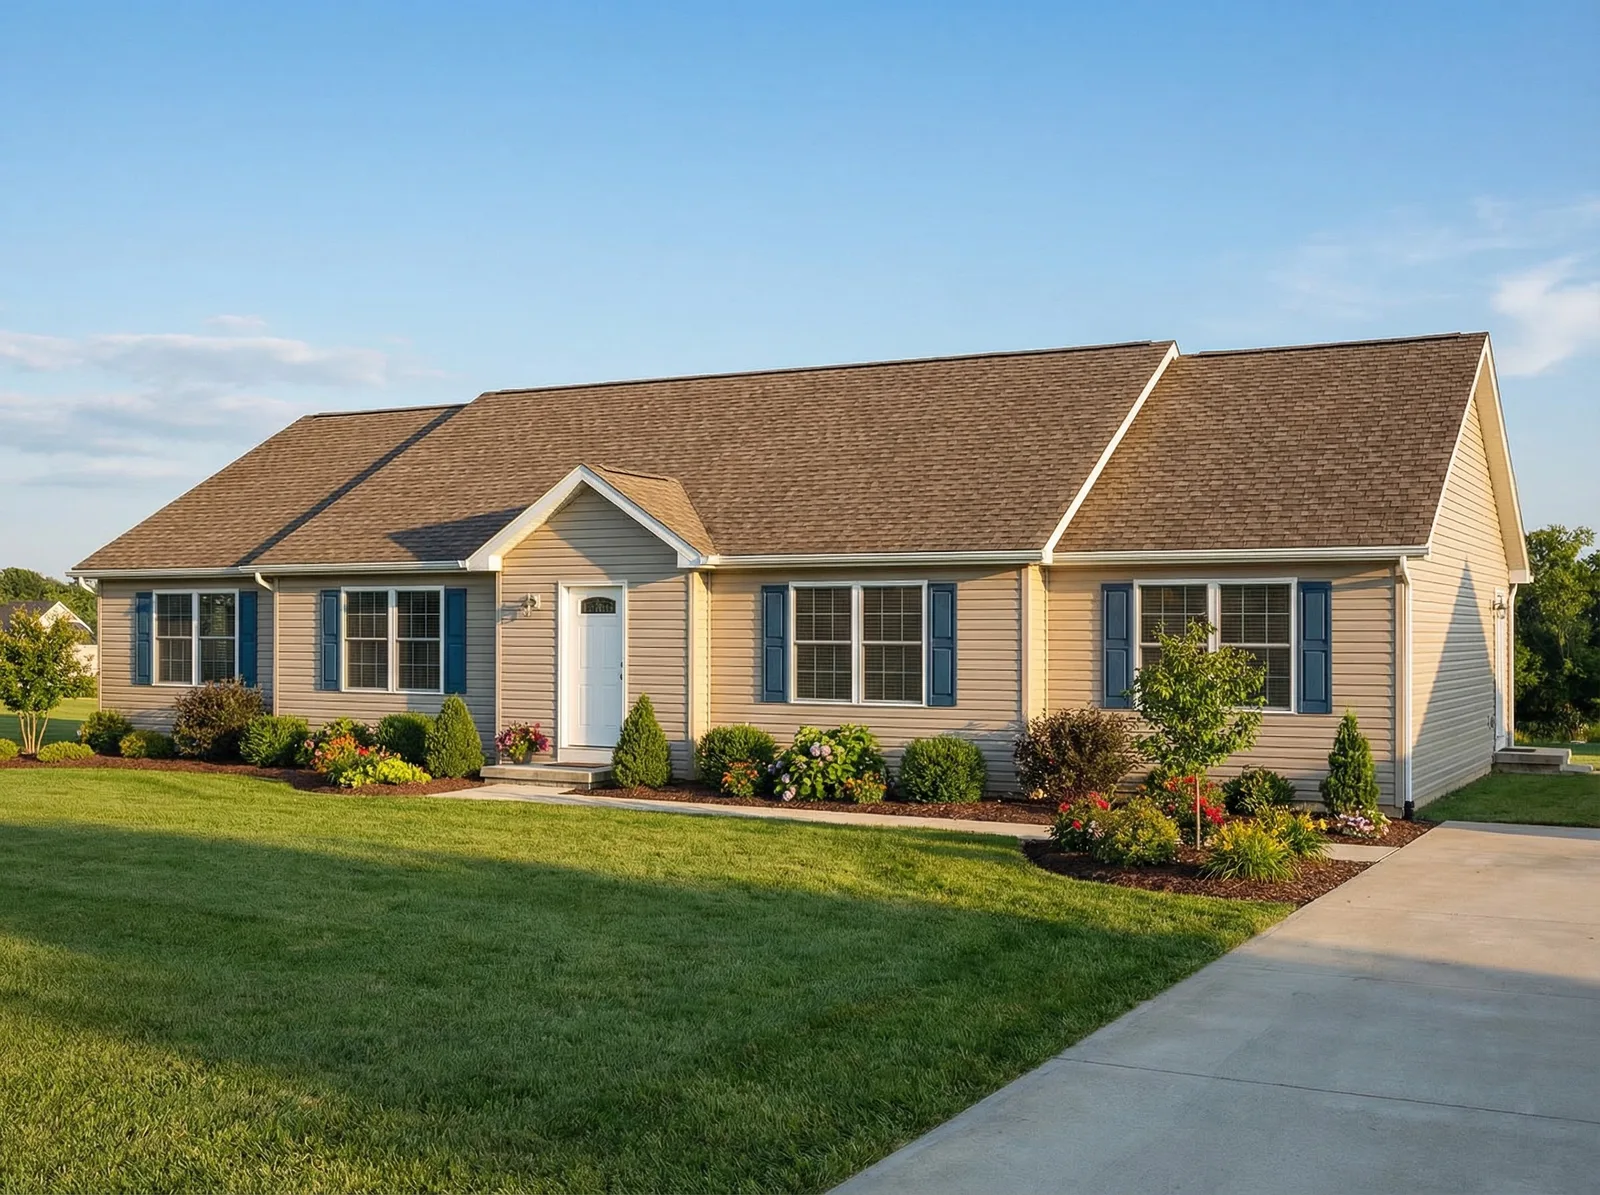
The Adams DDR-001 brings three bedrooms and two bathrooms together in a 1,942-square-foot, single-story plan with several distinct places to gather. A formal living room sits near the front entry, while a separate family room adjoins the kitchen side of the home. The dining room provides a dedicated space for meals, and the utility room is conveniently positioned beside the kitchen. Bedrooms occupy the opposite side of the plan, including a primary bedroom with its own bathroom. Both bathrooms show garden tubs, and the primary bath also includes a separate shower and two sinks. Traditional siding, blue shutters and a small gabled entry give the illustrated exterior its straightforward character.
Specifications
| Styles: | Traditional |
| Collection: | Designer Series |
| Sq. Ft: | 1942 |
| Bedrooms: | 3 |
| Bathrooms: | 2.0 |
| Levels: | 1 |
| Downloads: | Standard Specs Brochure |
| Budget: | Budget Calculator |
Optional Features
Green CertificationEnergy Star