Floor plans
Get Your Budget Now
Find Your Impresa BuyZone
Need Financing?
Abilene - AAH-009
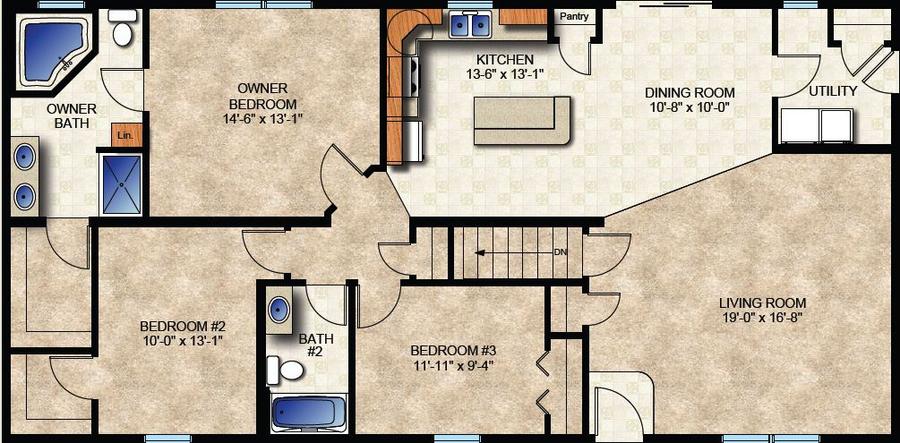
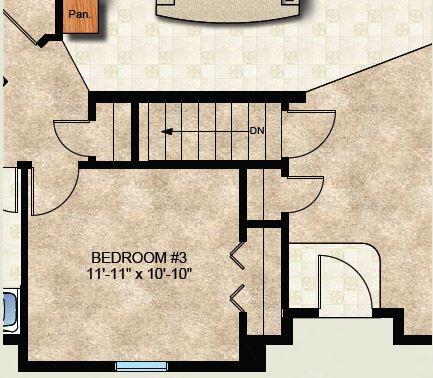
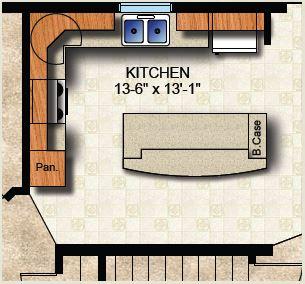
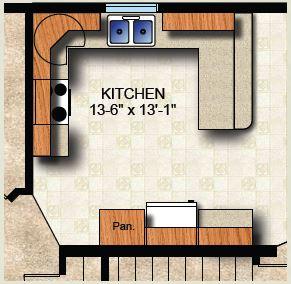
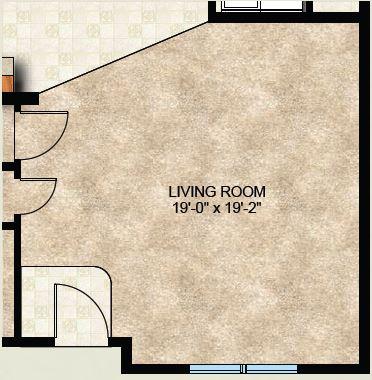
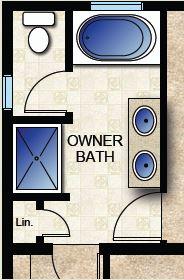
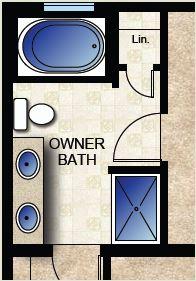
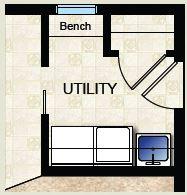
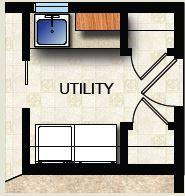
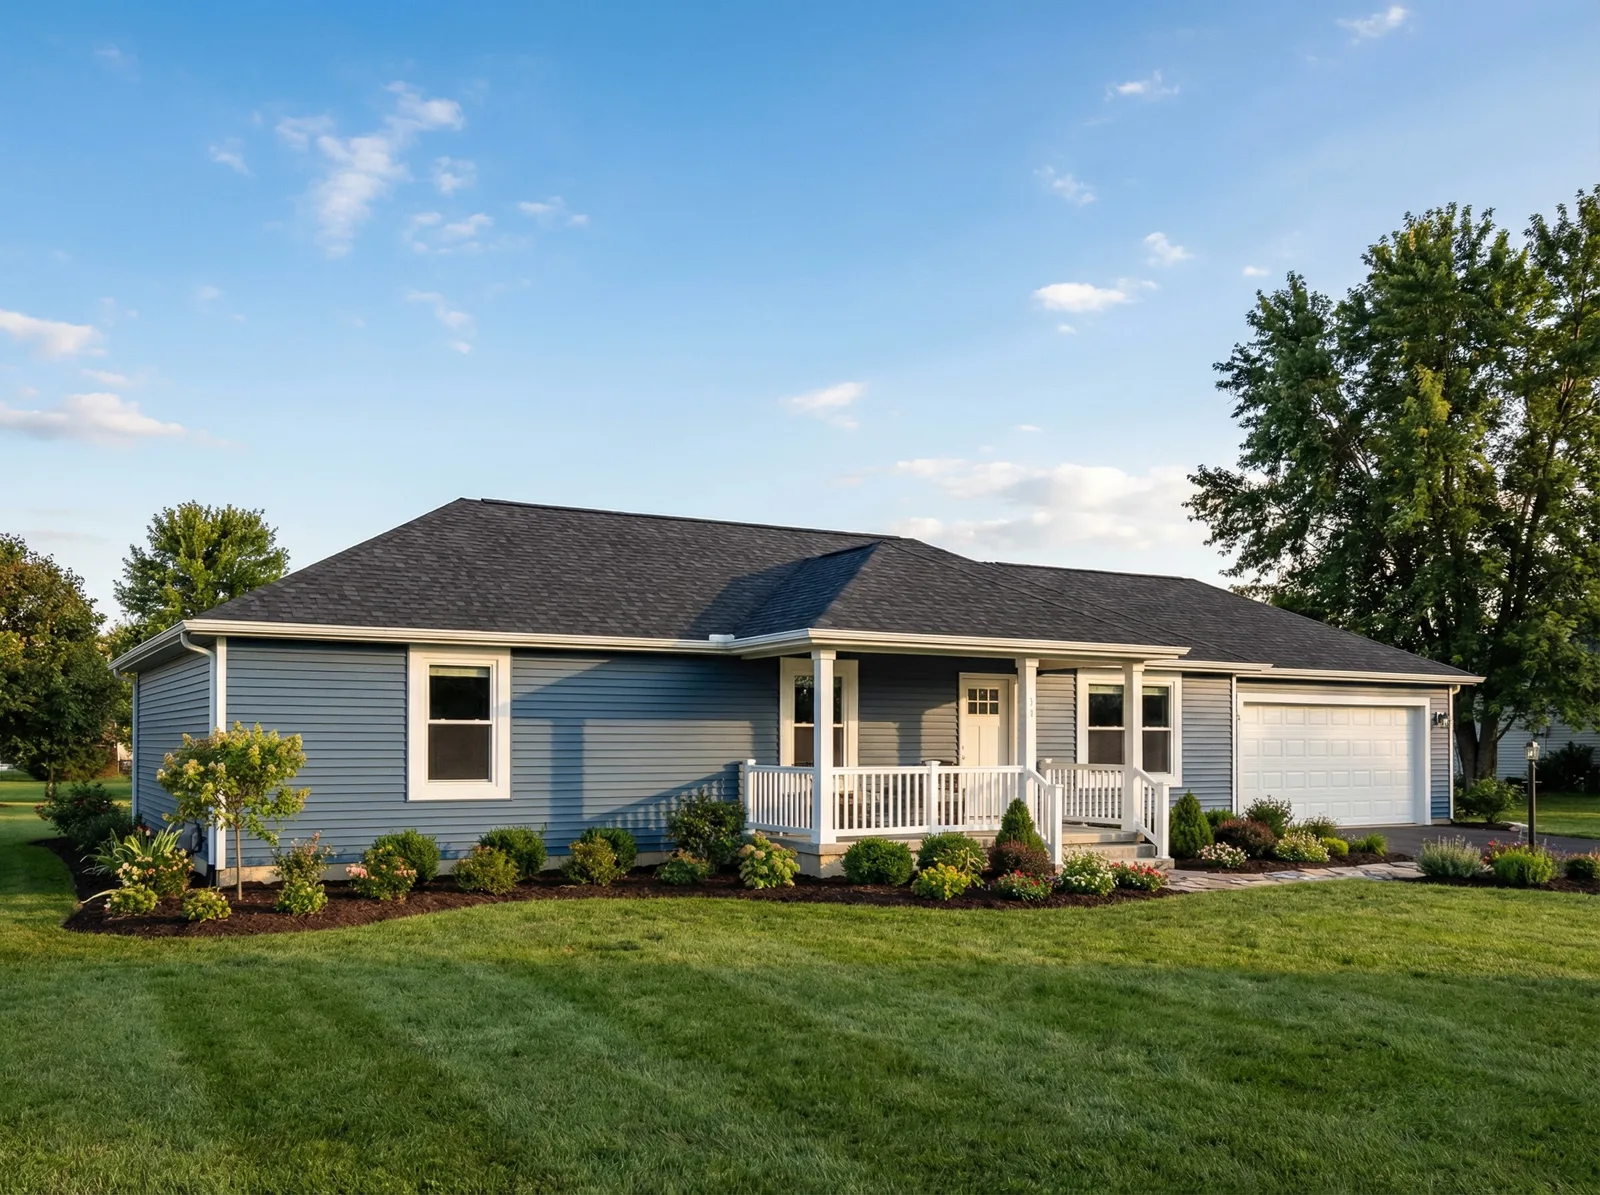
The Abilene AAH-009 brings everyday living together in a 1,547-square-foot, single-story layout with three bedrooms and two bathrooms. At its center, an island kitchen connects with the dining room and spacious living room, keeping meal preparation and conversation close. The owner's bedroom sits beside a private bath with a double vanity, separate shower, and corner tub in the illustrated standard plan. Two additional bedrooms share a second bath, while a utility room beside the dining area provides dedicated laundry space and an exterior entrance. Available plan alternatives address the kitchen, living room, owner's bath, utility room, and third-bedroom entry arrangement, offering several ways to explore a layout that fits your routine.
Specifications
| Styles: | Traditional |
| Collection: | Hometown |
| Sq. Ft: | 1547 |
| Bedrooms: | 3 |
| Bathrooms: | 2.0 |
| Levels: | 1.0 |
| Downloads: | Standard Specs Brochure |
| Budget: | Budget Calculator |
Optional Features
Green CertificationEnergy Star