Floor plans
Get Your Budget Now
Find Your Impresa BuyZone
Need Financing?
Abbeville - ACR-001
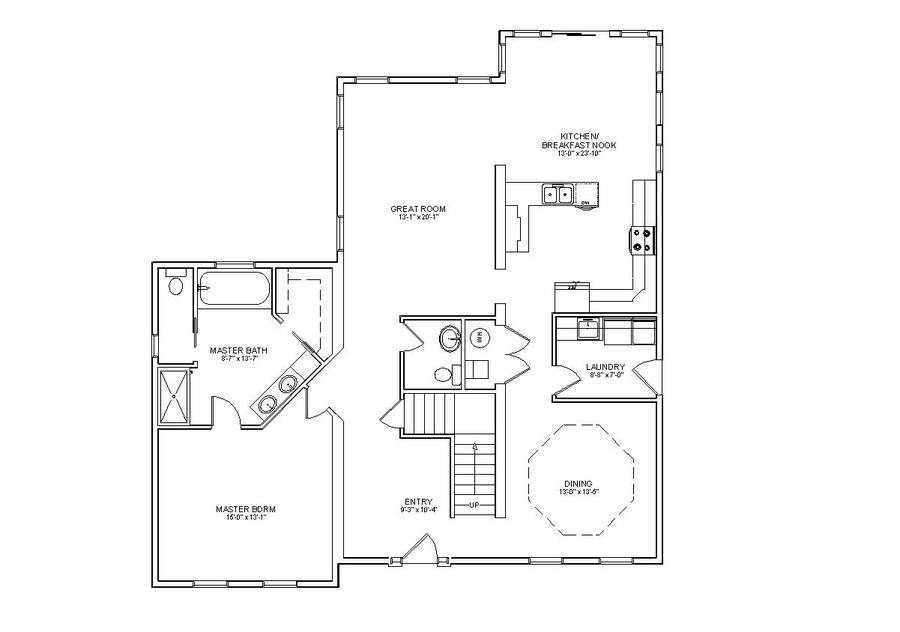
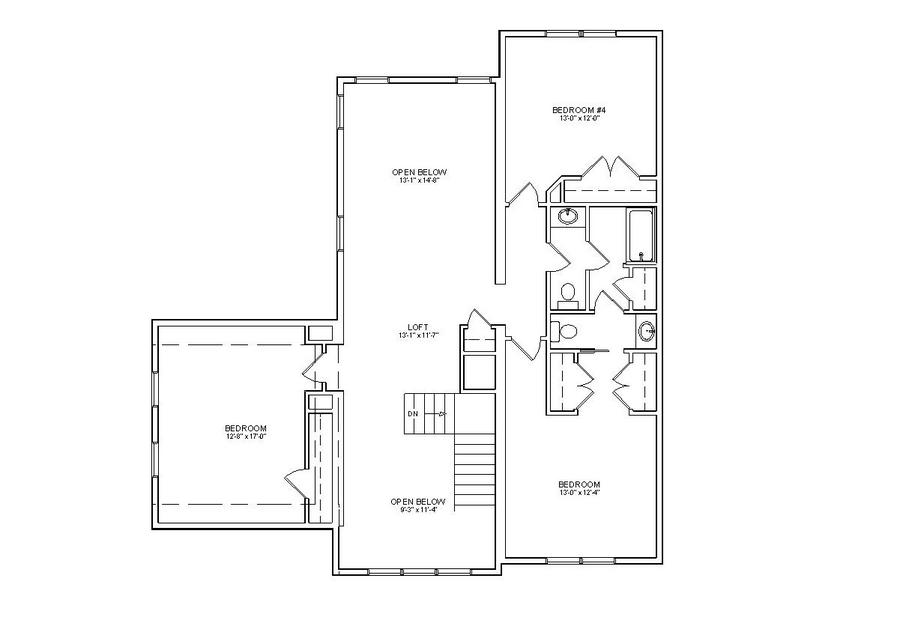
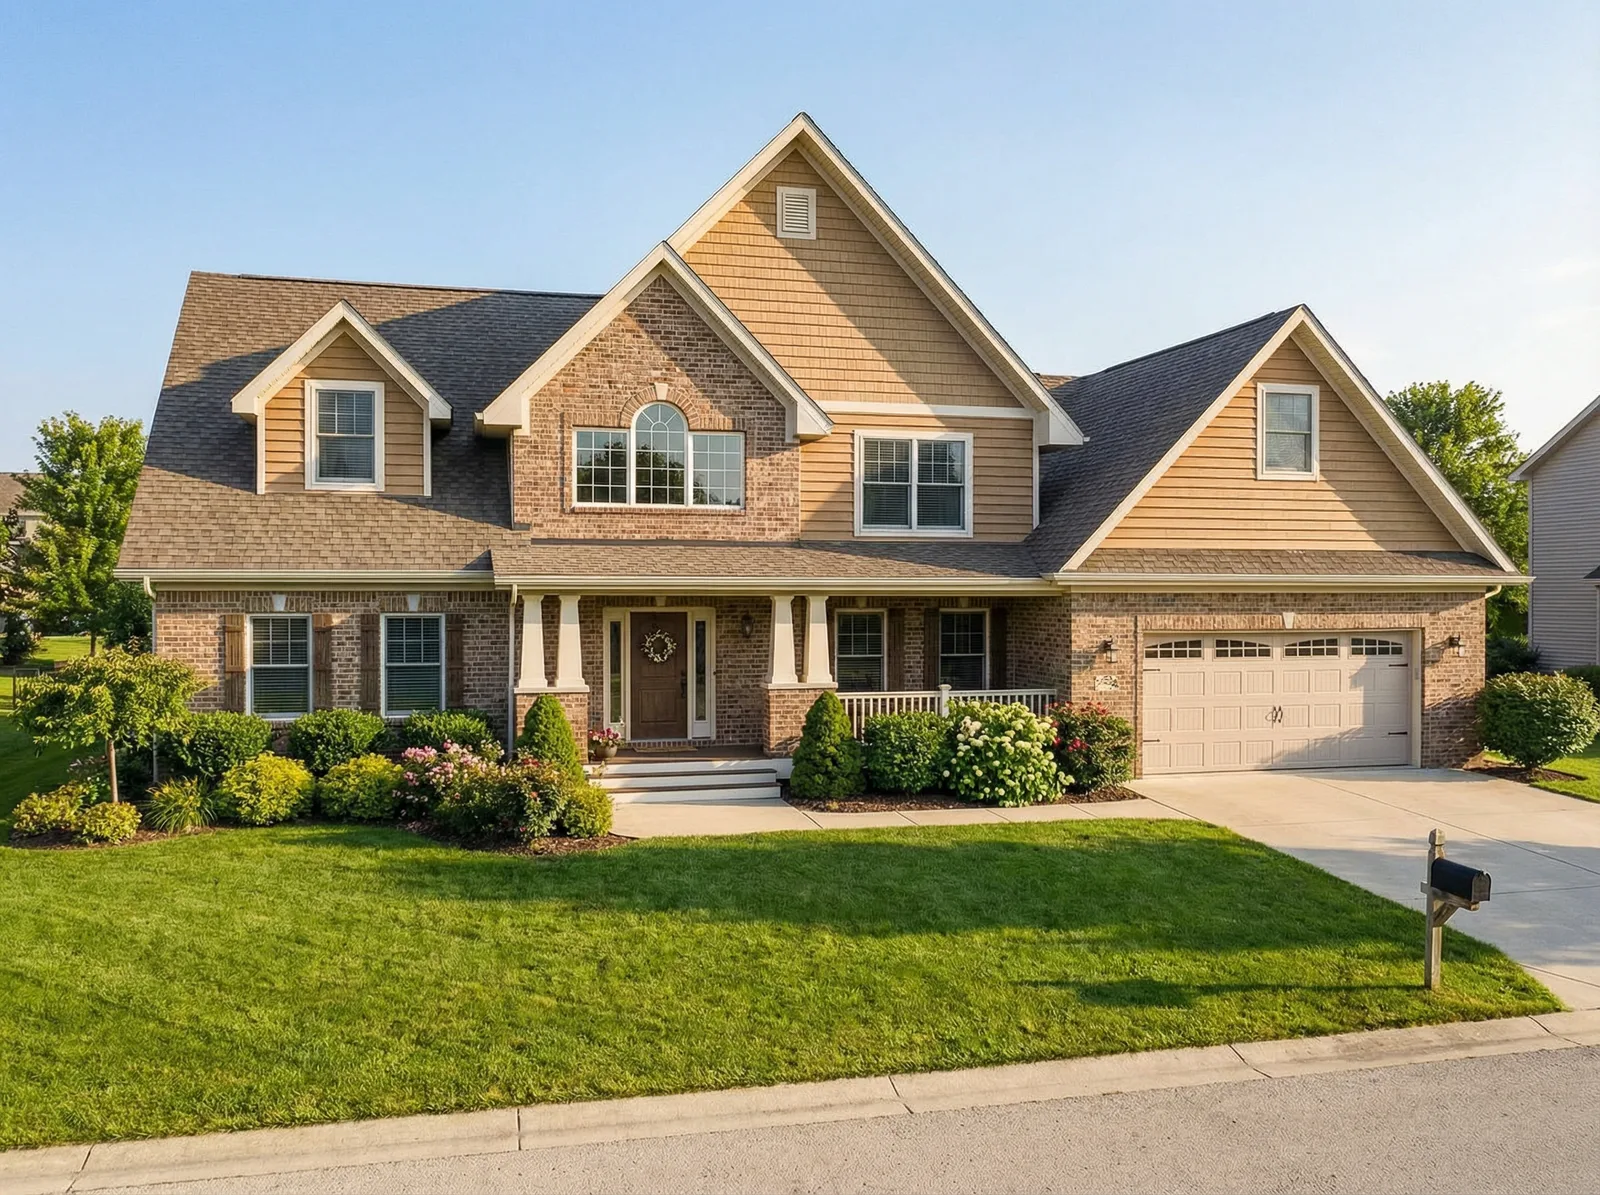
Abbeville gives the primary suite a place of its own on the first floor, with three additional bedrooms upstairs. Across 3,236 square feet, the layout pairs a connected great room, kitchen, and breakfast nook with a separate dining room near the entry. A nearby laundry room keeps daily chores close to the main living spaces. The primary bath includes two sinks and separate bathing and shower areas. Upstairs, the central loft sits between the bedrooms, with openings overlooking the entry and great room below. This arrangement brings a sense of connection to the home while allowing gathering, dining, and rest to occupy distinct spaces.
Specifications
| Styles: | Traditional |
| Collection: | Classic Collection |
| Sq. Ft: | 3236 |
| Bedrooms: | 4 |
| Bathrooms: | 2.5 |
| Levels: | 1.5 |
| Downloads: | Standard Specs Brochure |
| Budget: | Budget Calculator |
Optional Features
Green CertificationEnergy Star