Discover Homes in Your

Answer a few quick questions.
We'll highlight modular home plans that fit comfortably within your budget.

Answer a few quick questions.
We'll highlight modular home plans that fit comfortably within your budget.
When you demand quality but require value, modern modular construction delivers. Impresa Modular is the only national builder of modular homes in the U.S. and we lead the industry in innovation. Our process keeps your custom home project on schedule, reduces overhead and produces high-quality custom built homes. By using state-of-the-art design systems, we can develop very customized home plans exploiting the full flexibility of modular design. With the ability to build homes of any size, we can design your custom home and provide it using modular building techniques quickly. No longer do you have to wait up to a year to build your custom home. As a leader in custom, on-your-lot construction, our team is with you every step of the way as you create your dream home.
Your new home is built in a state-of-the-art factory built with the sole intention of constructing custom modular homes protected under roof. How is this different from other home builders? With traditional, historic, outdoor construction methods your home can be subject to weather, water, mud, etc. Impresa Modular constructs your home indoors in segments called modules in a state-of-the-art, environmentally controlled factory. We ship your completed modules directly to your job site. Our expertise, which we share with you, lies in building custom homes, while effectively and efficiently delivering your home at the best value available today.


Building off-site in a factory environment using the modular construction methodology provides many natural green advantages over conventional construction. It does this by diminishing disturbance to the site, cutting down vehicle traffic, and lowering the construction costs of modular homes. Building in a controlled environment means delays due to weather are essentially eliminated. Materials and supplies are requisitioned, received and safely stocked in a dry warehouse so replacement due to weather damage or loss is eliminated. It also means that while your home is being constructed in the factory, that site development is happening concurrently, significantly reducing the the project timeframe. Modules are “shrink-wrapped” at the factory to protect your home while being delivered to your job site.
Modular homes, structurally, have to be constructed much stronger than traditional homes. This is because each module must be designed to independently resist the stresses of transportation to your build site and then being lifted with cables by a crane and placed onto your foundation. Once joined and with connections completed, the modules turn into one integrated wall, floor and roof assembly. Some complicated finishes demand completion onsite and are scheduled for finish quickly after the placement of the modules on the foundation. You should anticipate moving into your custom home in as little as 4-6 weeks after delivery of your home to your build site.

There is a difference between a customized home and a custom home. Some builders say they build custom homes but what they are actually saying is that you can choose one of their limited home plan selections and relocate/remove a wall, or choose an optional bathroom or kitchen design. That isn’t a custom home. A true custom home starts by defining your style, how you live, and how you require your home to support you. Some of our customers start with one of our standard house plans and then customize it to their distinct requirements. Others discover a custom home plan from our house plan partner’s site, Architectural Designs, and then we adapt it for modular construction and build their new custom home.
Years ago we determined that building outside just wasn’t the way we wanted to continue to build our custom homes for our customers. We believed there had to be a better way – it was modular construction. As a custom home builder it was becoming more difficult to attain the level of quality and consistency that we required of ourselves for our customers. Building a custom home outdoors in the elements and attempting to do it with a dwindling pool of experienced craftsmen was an everyday challenge. To be a top custom home builder today requires the use of new building techniques. This means we now have the Modular Advantage in our corner and we share it with our customers every day!
A home built to the 2012 Energy Code is about 15 percent more efficient than a house built to the 2009 Energy Code. A house built to the 2015 Energy Code is almost 50% more energy efficient than one built to the 2009 Code. Today’s new homes are just required to be more energy efficient. By incorporating the Energy Star certification package to your new home, you could save up to $2,000 a year in energy costs and potentially more. We work with you to create the appropriate living environment. Attention to details like selecting a floorplan, picking component features,lighting and heating are part of the process that creates our energy efficient custom modular homes.
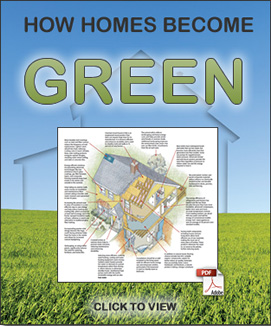
Modern modular construction means reduced homeowner headaches. Building indoors in a factory environment means exterior finishes are completed last, not first. We can construct your new home from the inside out, the opposite of traditional outdoor construction. What this means to you is that the building envelope of your new home can be modified to be more energy efficient. This just comes standard with modular homes and their construction process. Increased insulation, better sealants, and the use of high-tech materials are several of the reasons to choose the worry-free benefits of modular construction for your new home.
What is Impresa Modular? Impresa Modular is a nationwide modular home provider that helps you build your new custom home and do it at the best value possible. How? By giving you access to our nationwide network of state-of-the-art facilities that lead the industry in modular home design and quality for custom home building in California. You can refine your search through our modular home plans in Homeland, California by price, style, number of bedrooms, number of bathrooms, type of home (Including Two Stories, Chalets, Ranches, Cape Cods, Cabins), and more. Use our interactive pricing search tool to refine your search based on the estimated finished price of your new custom modular home in Homeland and across other nearby Homeland zip codes. See local new home trends and view our Homeland to view demographics, local activities and information for local school districts. Contact your New Home Consultant to learn about Homeland mortgages from multiple lenders and mortgage brokers to finance your home purchase.

The nation’s independent learning center for modular homes. Explore expert guides, floor plans, pricing insights, and planning resources before you build.