Discover Homes in Your

Answer a few quick questions.
We'll highlight modular home plans that fit comfortably within your budget.

Answer a few quick questions.
We'll highlight modular home plans that fit comfortably within your budget.
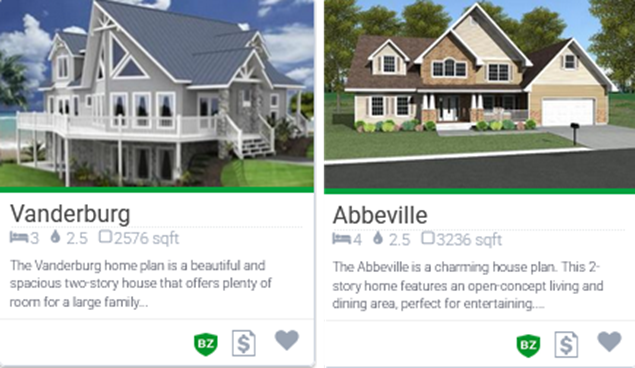
At Impresa Modular, we offer designs from 500 to over 3,500 square feet in 100’s of adaptable home plans. Cape Cod, Ranch, Two-Story, and Chalet floorplans are just some of the many home styles we offer to suit any building site and, with room configurations to fit virtually any lifestyle. Do you desire a truly custom home? Let our experienced new home consultants assist you in designing the home of your dreams. Our team can help you take full advantage of the design potential that modern modular construction has to offer. As a nationwide leader in custom modular homes, we provide a virtually unlimited ability to customize your new home.
Using modern modular building techniques allow Impresa Modular to produce modular homes with the highest level of attention to detail. There once was a time when doors and windows were constructed on-site. But the desire for performance and innovation led to factory-built doors and windows of significantly better quality and much greater energy efficiency. The art of home building is going down the same path. Impresa Modular is leading the way to a time where all new homes will be constructed in a factory environment. As a leader in custom modular construction, let the team at Impresa Modular share their expertise to provide you with an enjoyable home building experience.



With modular homes, factory construction quality is invariably superior to that which is traditionally built on site. Materials cut with a hand-held circular saw at a job site less exact than as those cut with fixed tools in a factory assembly line environment. What’s more, factory inspections review every building component from floor framing to final paint. Trained factory inspectors or independent third party inspectors perform more than a dozen inspections per house. Local building inspectors may only conduct three or four predetermined inspections on the normal site built home. All building materials are stocked out of the elements. Damp materials stored at many on-site building locations are used in the new home resulting in warped walls, ceilings and mold and mildew problems. With modular construction your new home is built to the highest standard possible and packaged for transport to your project site.
The shrink-wrap covering installed at the factory to keep your new home safe from the elements is removed just before placement of your home on the foundation. Your modular home is essentially over-built because it needed to be. It had to withstand delivery to your job site and the stresses of installation with a crane. Think of the peace of mind you will have knowing that the simplest thing your home will ever do is set on your foundation, however with the additional built-in strength, your home continues to protect you and your family from all of nature’s forces. Once arriving onsite, our modular homes will have any onsite attachments finished and site work will be completed. All of this is done in the dry environment that was initiated in the factory. Your new home is completed swiftly and you can start to enjoy your new home much faster than with homes built using traditional outdoor construction.

A custom home makes you think of a home that was built just for you. It is the opportunity for you to build a home that is specific to you, it is unique for you. Your custom home can be developed for the specific building site and it can include your specific choices of colors, finishes, and materials. You can start with your own custom house plan or you can start with one of our house plans and adapt it for your requirements. A modular home isn’t restricted in its design. You can build almost any custom home plan using modular construction. Impresa Modular has extensive experience in creating unique, custom homes using modular construction.
Modular is really a method of building construction, not a type of home. Impresa Modular is a custom home builder that has decided to only use modular construction to provide our custom built homes. Because we are the only nationwide modular home builder we have distinct experience and insights that give you an advantage. Nearly all custom builders provide homes in small geographic areas limiting their exposure to ideas, leading edge construction methods, and new building materials. You get the benefit of our broad exposure to how custom homes are built throughout the country.
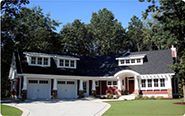
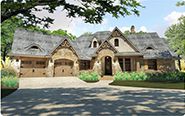
Innovations in modern modular building techniques have exploded the design flexibility that can be reached with factory construction. Ranch homes, chalet, contemporary homes, Arts and Crafts style homes, and log cabins along with traditional home styles are all built using the efficiencies and quality that only building in a factory can provide. Onsite construction isn’t practical any longer except in special cases. Anything that can be achieved with onsite construction outdoors can also be achieved with modular homes. Unique roof structures, porches, and architectural details are common in today’s modular designs. Whatever your design requirements, they are all realizable with modern modular construction.
With modular homes, you can pick an available design or develop an entirely custom home. Even though beginning with an existing modular house plan can be a good way to build your home, designing a custom home from scratch can often make more sense. If you need your home to have an unusual shape or design or if you’re building your home to match a uniquepiece of property you may be better off not working from a standard plan. If you currently have a home plan, we can usually “modularize” the design to take advantage of the efficiencies of modular construction while remaining faithful to your design. A great modular floor plan can provide you with the style and features you demand along with the quality and healthy living features you require.
What is Impresa Modular? Impresa Modular is a nationwide modular home provider that helps you build your new custom home and do it at the best value possible. How? By giving you access to our nationwide network of state-of-the-art facilities that lead the industry in modular home design and quality for custom home building in Arkansas. You can refine your search through our modular home plans in Center Ridge, Arkansas by price, style, number of bedrooms, number of bathrooms, type of home (Including Two Stories, Chalets, Ranches, Cape Cods, Cabins), and more. Use our interactive pricing search tool to refine your search based on the estimated finished price of your new custom modular home in Center Ridge and across other nearby Center Ridge zip codes. See local new home trends and view our Center Ridge to view demographics, local activities and information for local school districts. Contact your New Home Consultant to learn about Center Ridge mortgages from multiple lenders and mortgage brokers to finance your home purchase.

The nation’s independent learning center for modular homes. Explore expert guides, floor plans, pricing insights, and planning resources before you build.