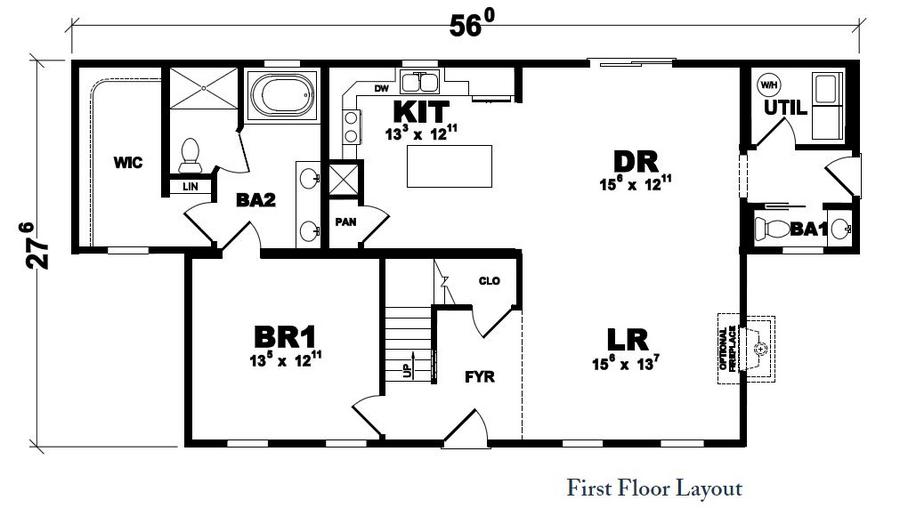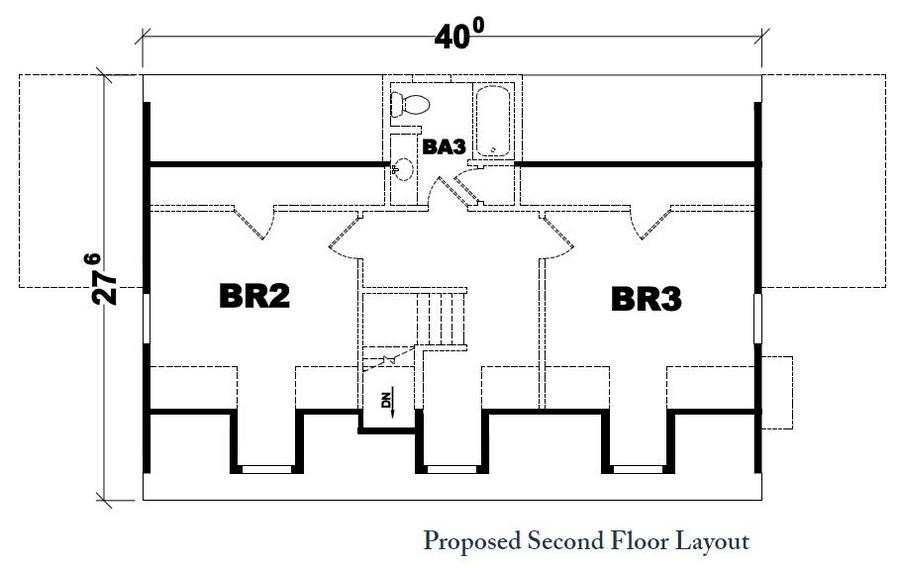
Floor plans
Get Your Budget Now
Find Your Impresa BuyZone
Need Financing?
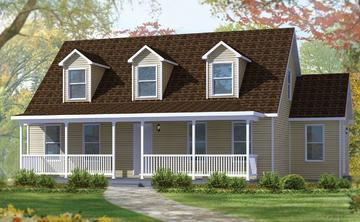
Winchester - AAI-044
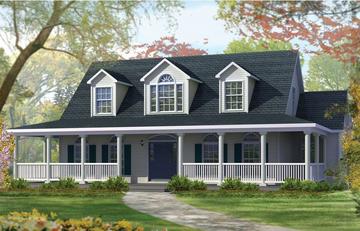
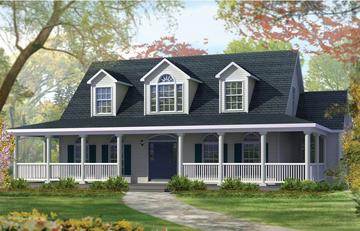
No matter how you look at it, the Winchester provides a room with a view. Look out the living room windows for a glimpse of your welcoming front porch. Look up the main stairway to the spacious second floor – complete with two bedrooms (each with walk-in closet), upstairs bathroom and charming dormers with views of their own. And don’t forget to look out the doors of the dining room to your backyard (or patio, or deck … that’s up to you). Design the Winchester that’s your picture of perfection. You’ll always look forward to coming home.
Note: Cape Models come with an unfinished 2nd floor that can be completed on site. Listed square footage, bedrooms and baths include 2nd story living.
Specifications
| Styles: | Traditional |
| Collection: | American Lifestyle |
| Sq. Ft: | 1973 |
| Bedrooms: | 1 |
| Bathrooms: | 1.5 |
| Levels: | 1.5 |
| Downloads: | Standard Specs Brochure Blueprint |
| Budget: | Budget Calculator |
Optional Features
Green CertificationEnergy Star