Floor plans
Get Your Budget Now
Find Your Impresa BuyZone
Need Financing?
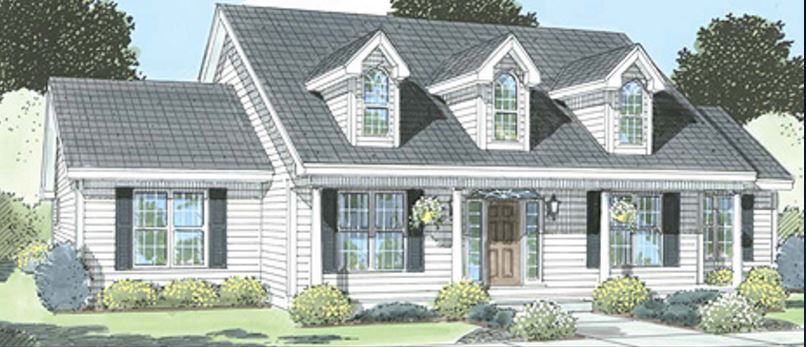
Williamsburg I - SCC-010
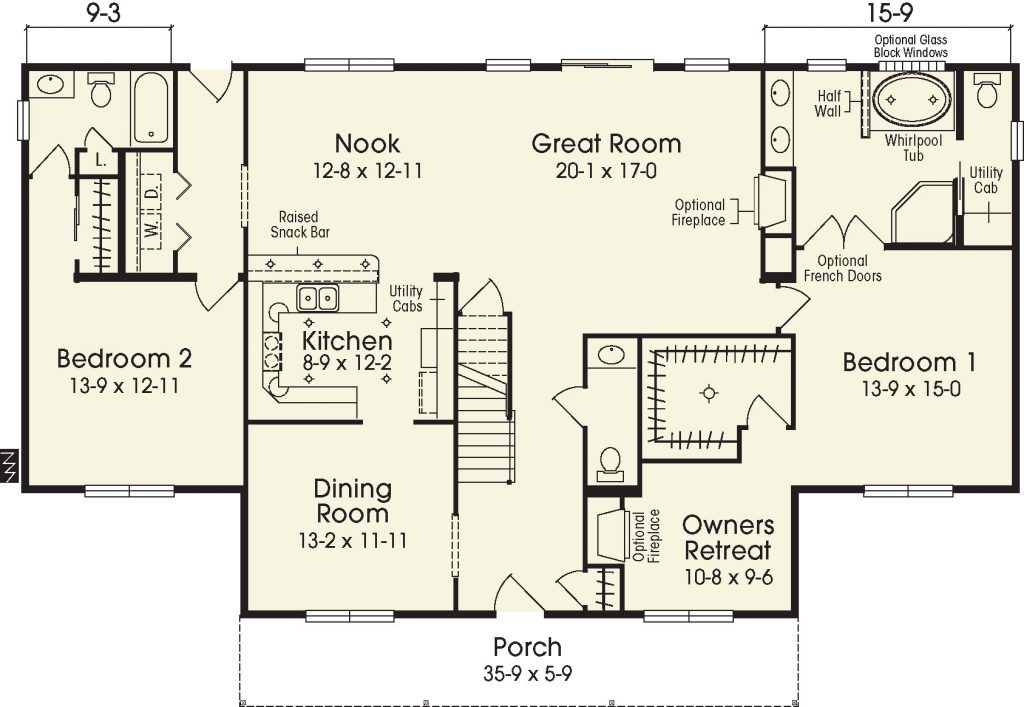
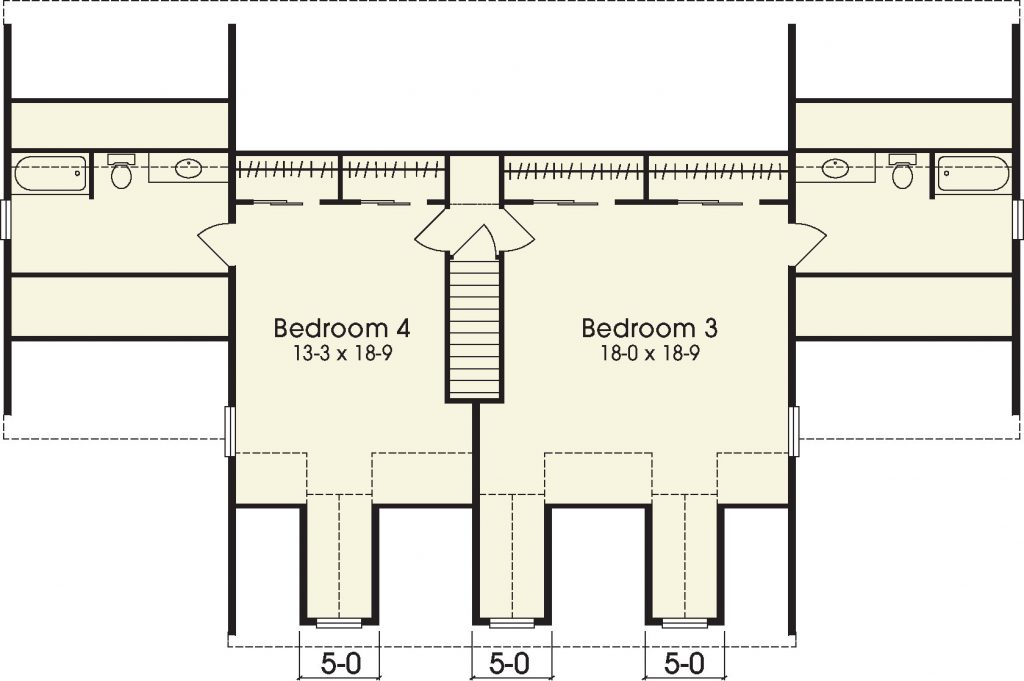
A spacious, well designed living area is one of the many reasons you'll love living and entertaining in this home! The airy openness of the kitchen/nook and family area with an accessible dining room make it easy to envision your family and friends relaxing at holiday time! Tucked away on the left and right of the living area are bedroom suites with the master on the right featuring a little retreat sitting room as well! Bedrooms 3 and 4 plus bath situated on the second floor.
Specifications
| Styles: | Traditional |
| Collection: | Custom Select |
| Sq. Ft: | 2250 |
| Bedrooms: | 2 |
| Bathrooms: | 2.5 |
| Levels: | 1.5 |
| Downloads: | Standard Specs Brochure |
| Budget: | Budget Calculator |
Optional Features
Green CertificationEnergy Star