Floor plans
Get Your Budget Now
Find Your Impresa BuyZone
Need Financing?
Wayside 1.0 - SMA-003
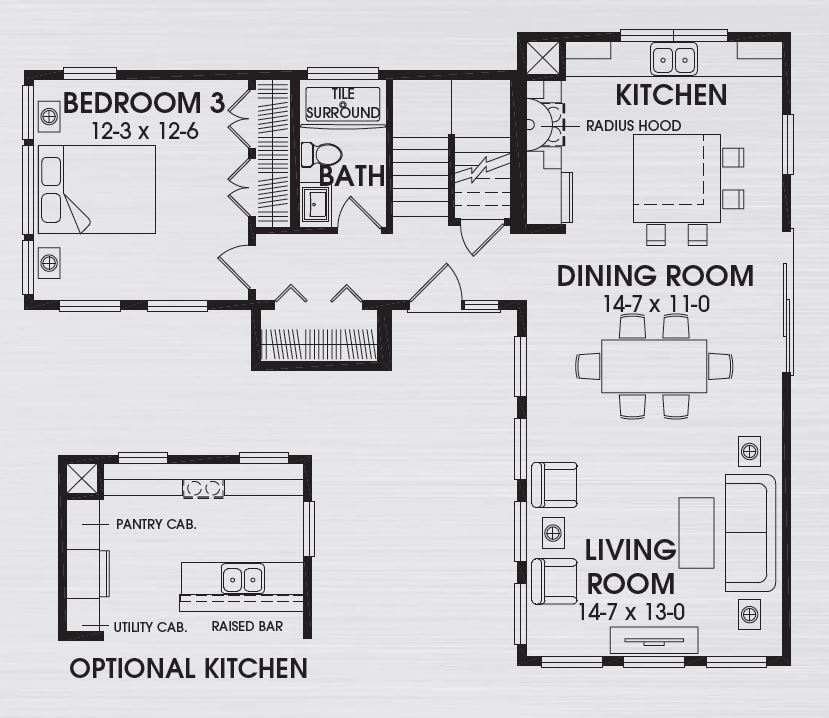
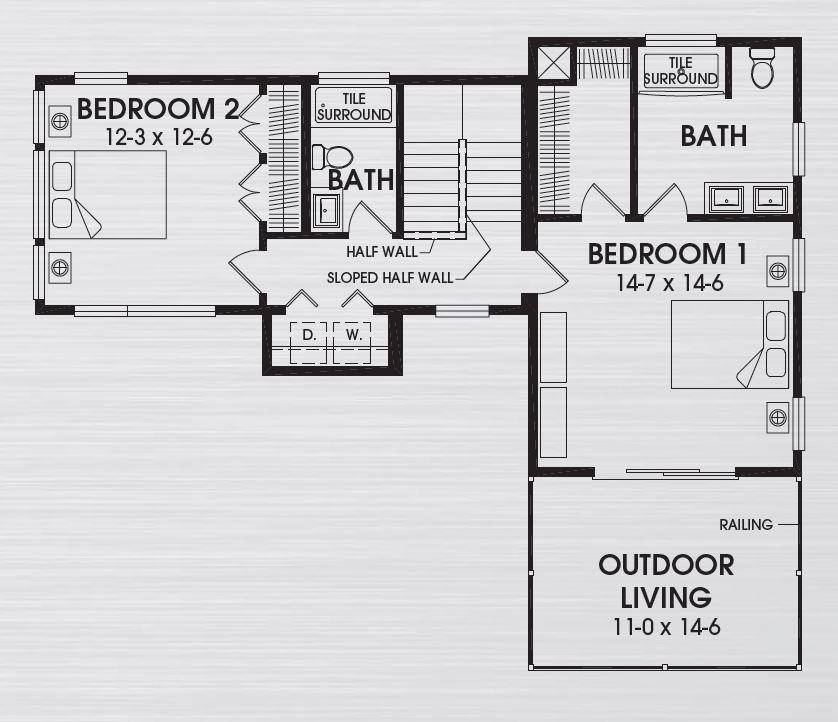
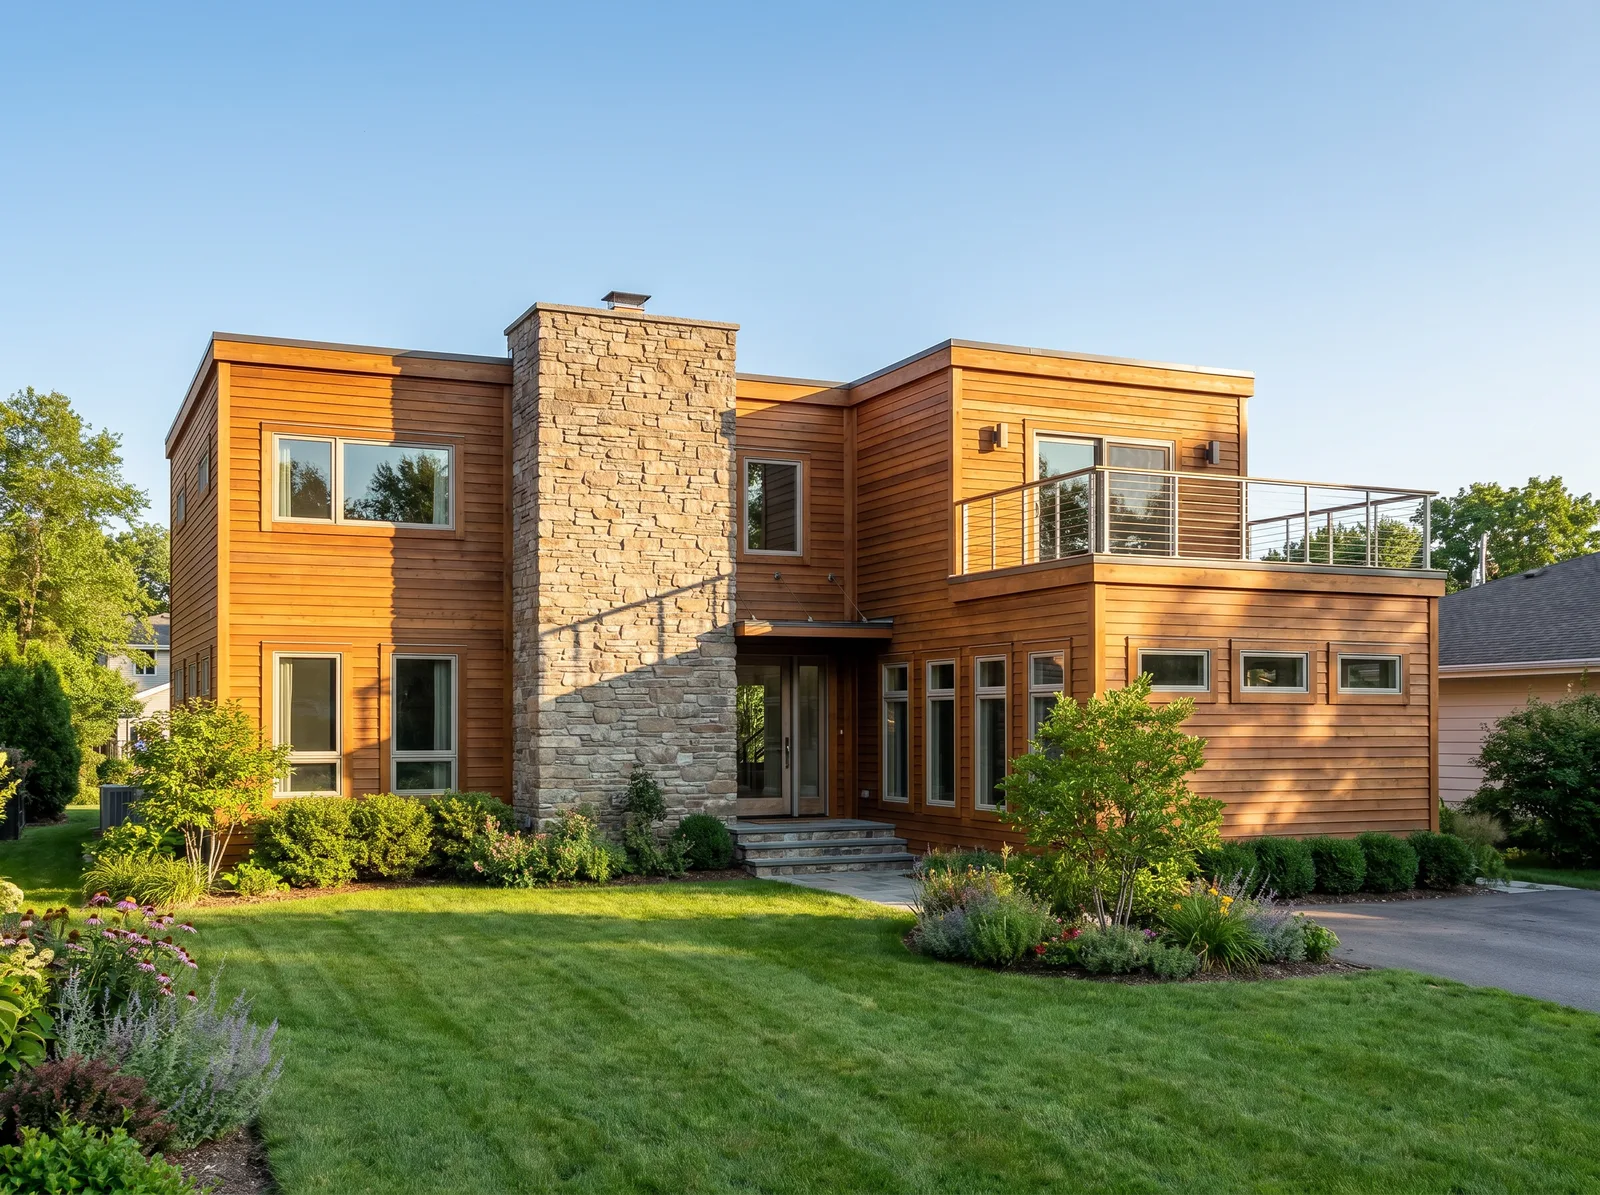
The Wayside 1.0 features a first floor social area that provide a comfortable setting for living and entertaining. The large kitchen bar doubles as a great prep area as well as a comfortable eating space. The first floor bedroom can make a great guest quarters. The second floor Master Suite is a great place to get away and relax with a private outdoor living space for you enjoyment.
Specifications
| Styles: | Contemporary Modern |
| Collection: | Modern Architecture |
| Sq. Ft: | 1753 |
| Bedrooms: | 3 |
| Bathrooms: | 3.0 |
| Levels: | 2 |
| Downloads: | Standard Specs Brochure |
| Budget: | Budget Calculator |
Optional Features
Green CertificationEnergy Star