Floor plans
Get Your Budget Now
Find Your Impresa BuyZone
Need Financing?
Watkins Glen - DPB-004
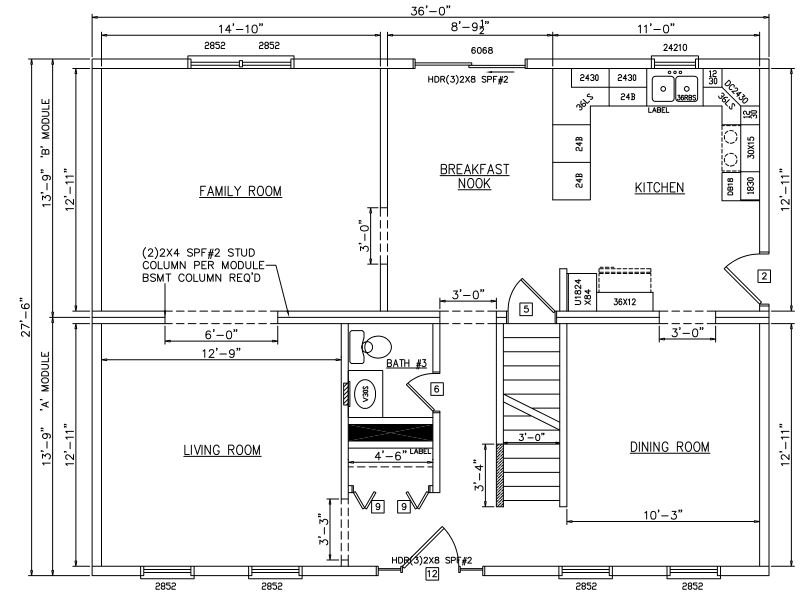
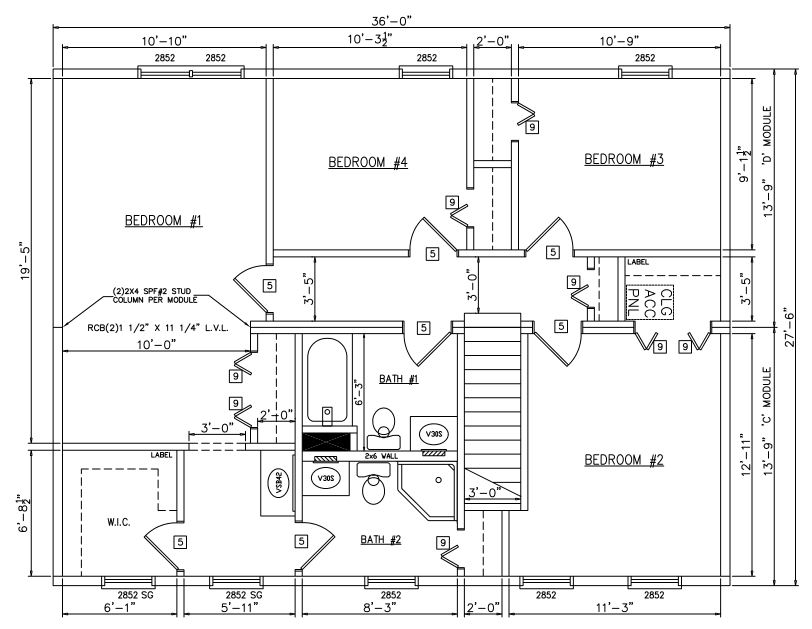
The Watkins Glen is a charming and spacious home. With a total living area of 1980 square feet, this home features four bedrooms and two and a half bathrooms.
The family room flows seamlessly into the breakfast nook area of the kitchen, which is equipped with a peninsula island and ample storage space. A separate living room provides additional space for relaxation and entertainment. A half bath is located on the main level.
Upstairs, the bedrooms share a 2 full bathroom.
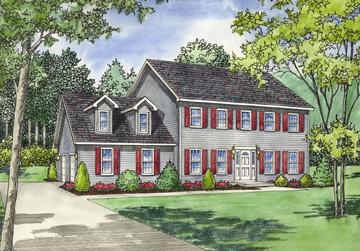
The Watkins Glen features plenty of windows, which allow natural light to flood the interior. With its thoughtful design and modern amenities, the Watkins Glen is an ideal home for families who value space, comfort, and style.
Specifications
| Styles: | Traditional |
| Collection: | Presidential |
| Sq. Ft: | 1980 |
| Bedrooms: | 4 |
| Bathrooms: | 2.5 |
| Levels: | 1.0 |
| Downloads: | Standard Specs Brochure |
| Budget: | Budget Calculator |
Optional Features
Green CertificationEnergy Star