Floor plans
Get Your Budget Now
Find Your Impresa BuyZone
Need Financing?
Washburn II - SCS-008
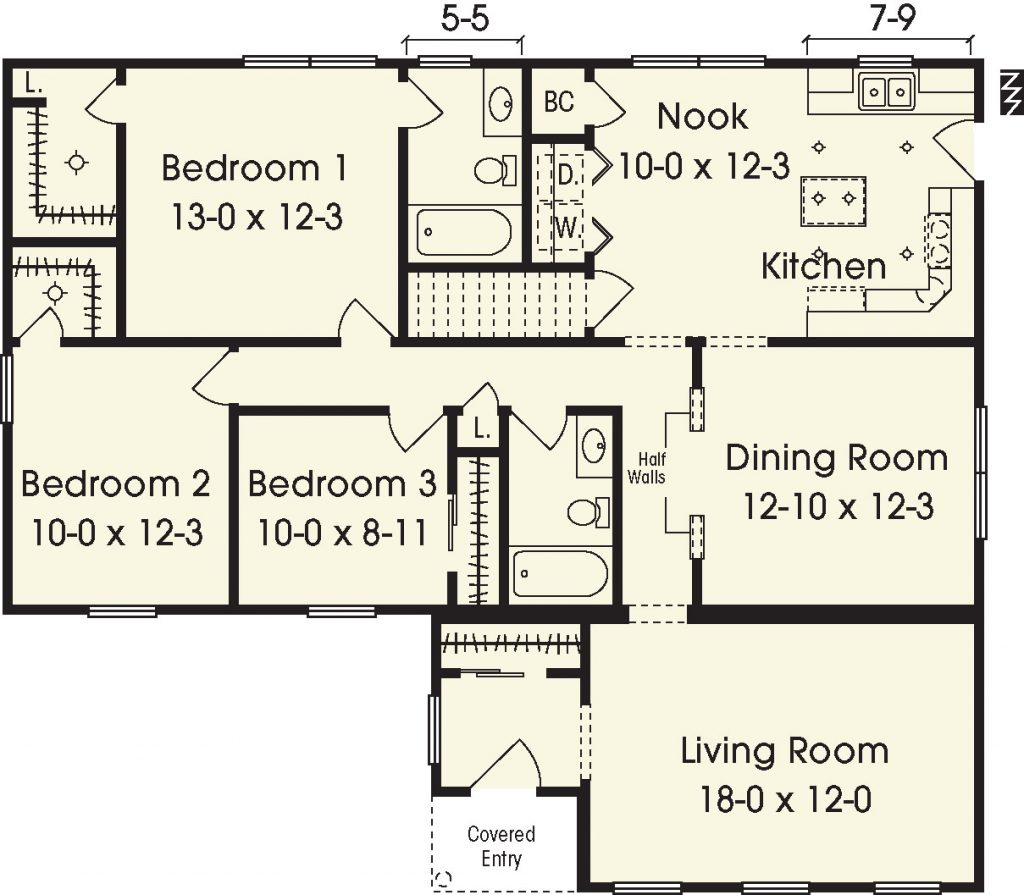
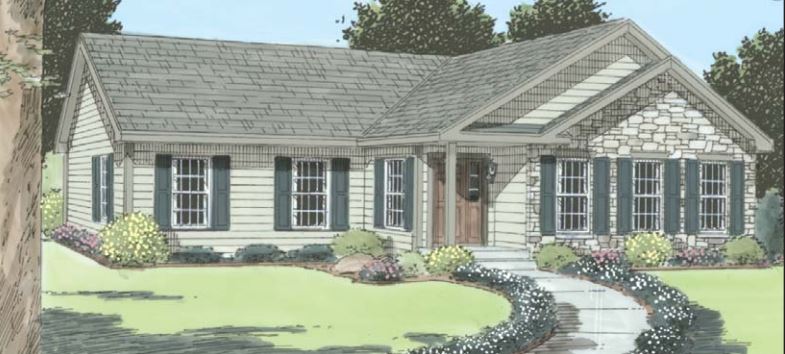
The Washburn would look great on any lot anywhere. It has a covered front entry and a double gable roof. You have both a casual and formal eating areas. The washer/dryer and broom closet are conveniently located off the nook.
This elevation features an optional high pitched roof, front door with sidelight, window mantles, and grills. Standard exterior features include a roof rake and eave, porch with maintenance free decking and porch column. Note: No length extensions are available on this plan. All exterior masonry is on site by the builder.
Specifications
| Styles: | Traditional |
| Collection: | Custom Select |
| Sq. Ft: | 1500 |
| Bedrooms: | 3 |
| Bathrooms: | 2.0 |
| Levels: | 1 |
| Downloads: | Standard Specs Brochure |
| Budget: | Budget Calculator |
Optional Features
Energy StarGarage Included