Floor plans
Get Your Budget Now
Find Your Impresa BuyZone
Need Financing?
Villager - ESL-005
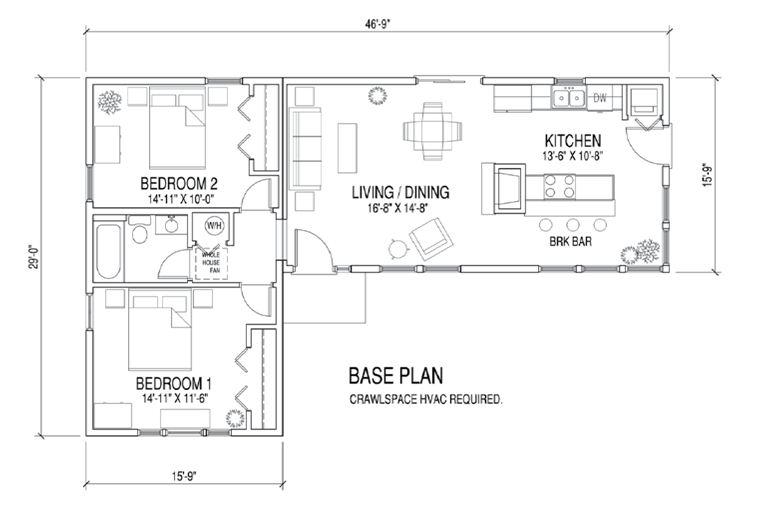
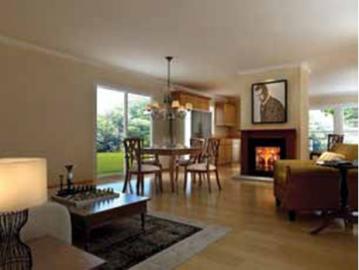
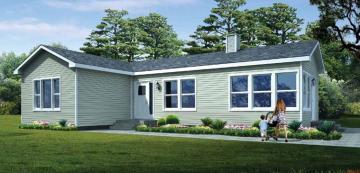
The Villager is a simple two-bedroom ranch plan that is easily adaptable to fit your future needs. It offers two bedrooms, a living/dining area and an open kitchen with a breakfast bar. Although it’s designed to be a starter home, many options can be added in the future, including a garage, mud room, living room, master suite, den, sun room and front porch.
This home is ENERGY STAR and green ready, affordable and, in most cases, can be set and finished in as little as one day. The corner window configurations may require additional costs in high wind areas. Optional appliance package available.
Specifications
| Styles: | Contemporary |
| Collection: | Starting Line Up |
| Sq. Ft: | 945 |
| Bedrooms: | 2 |
| Bathrooms: | 1.0 |
| Levels: | 1.0 |
| Downloads: | Standard Specs Brochure |
| Budget: | Budget Calculator |
Optional Features
Green CertificationEnergy Star