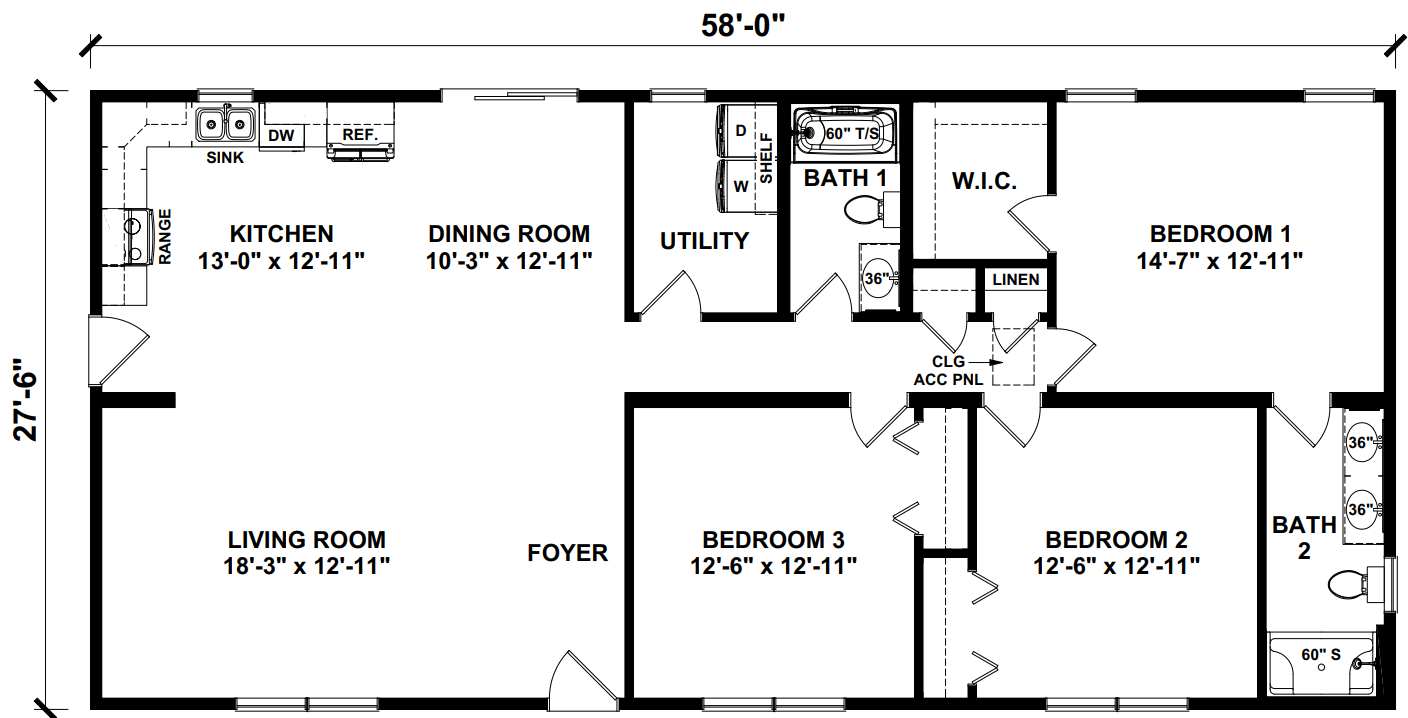
Floor plans
Get Your Budget Now
Find Your Impresa BuyZone
Need Financing?
Vemon - ICH-029
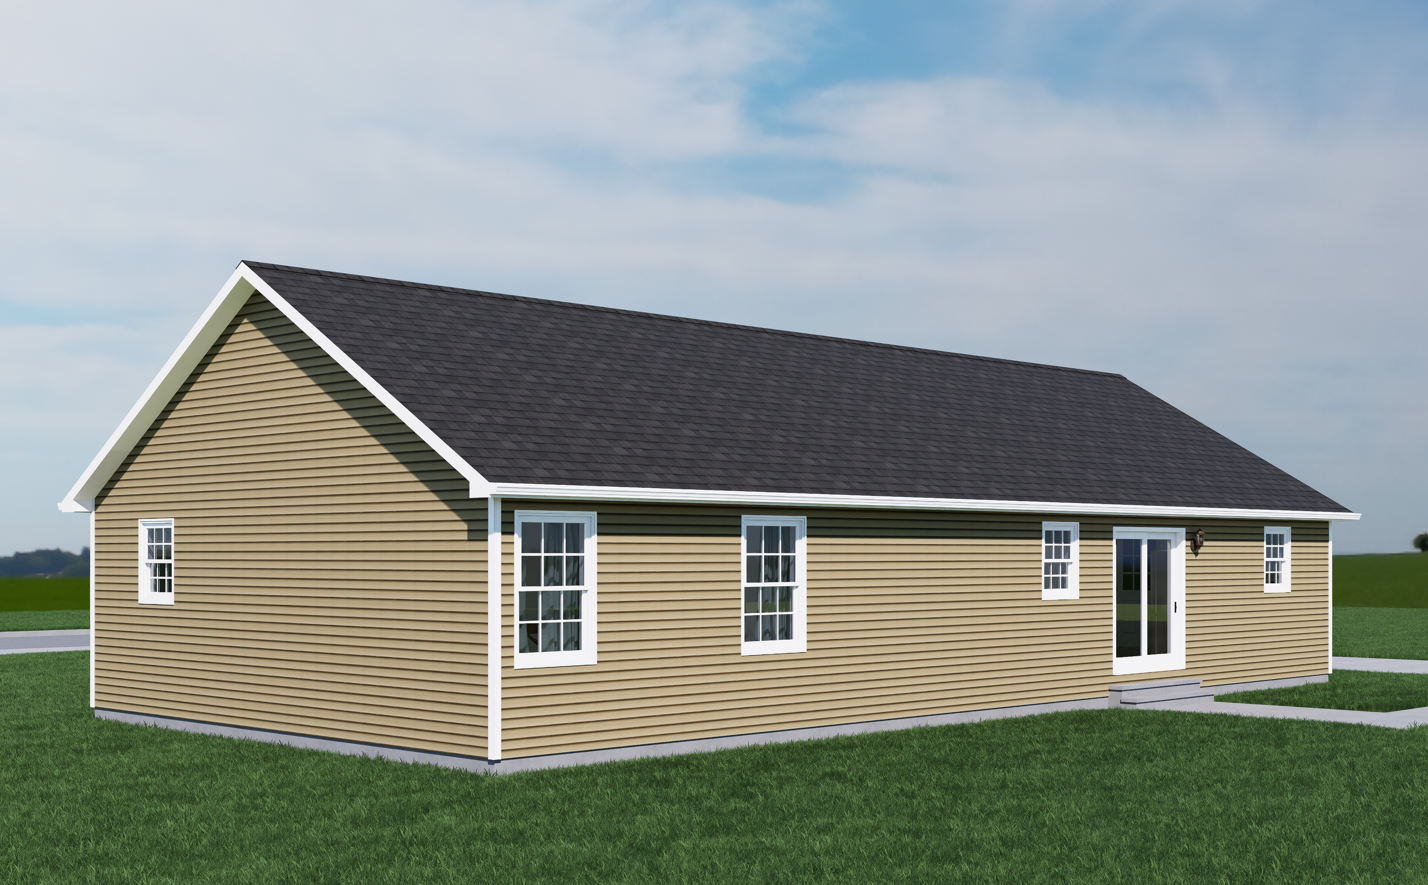
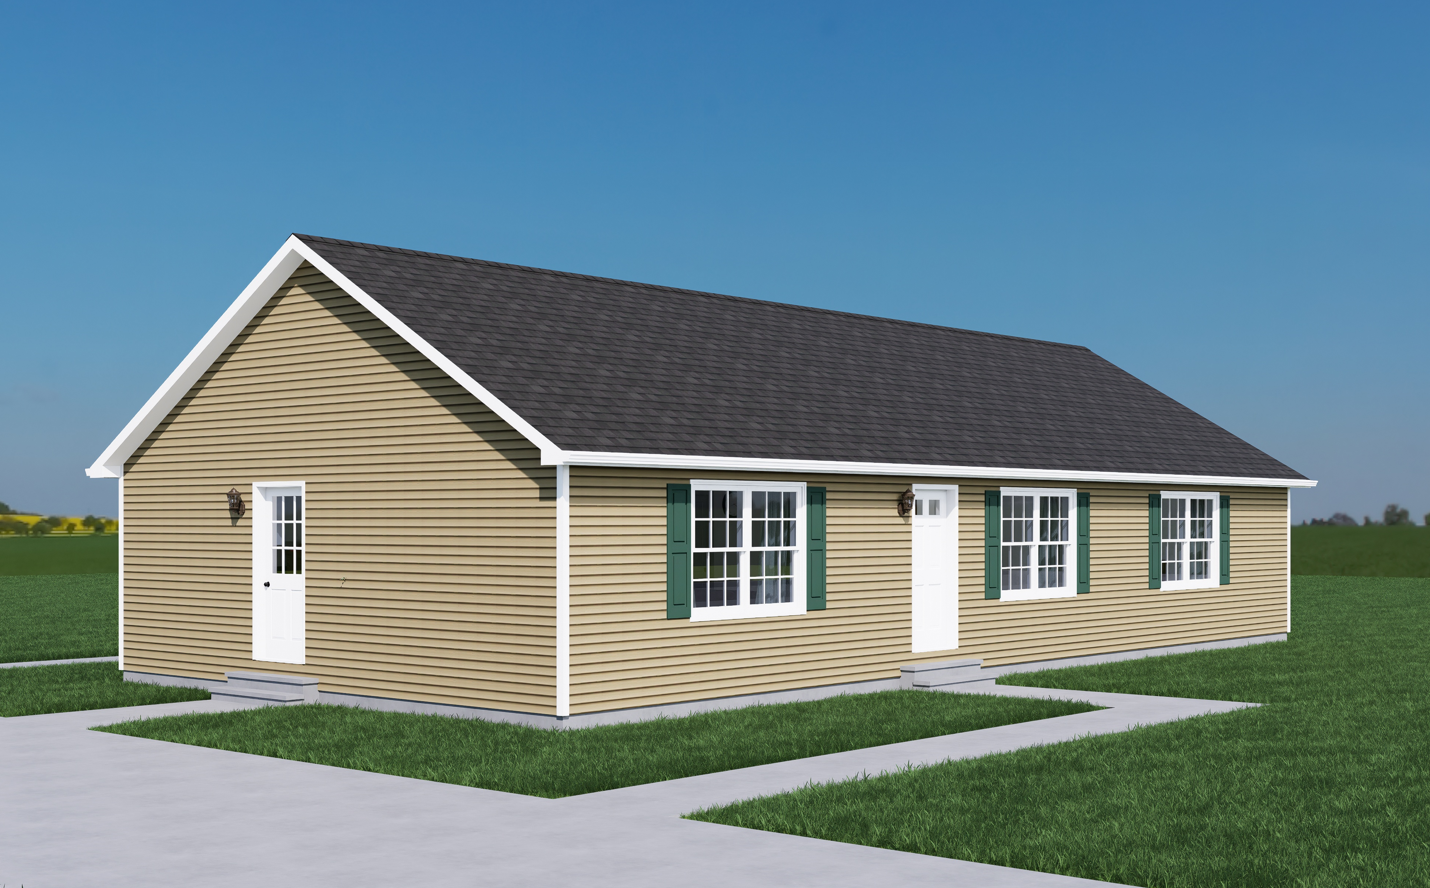
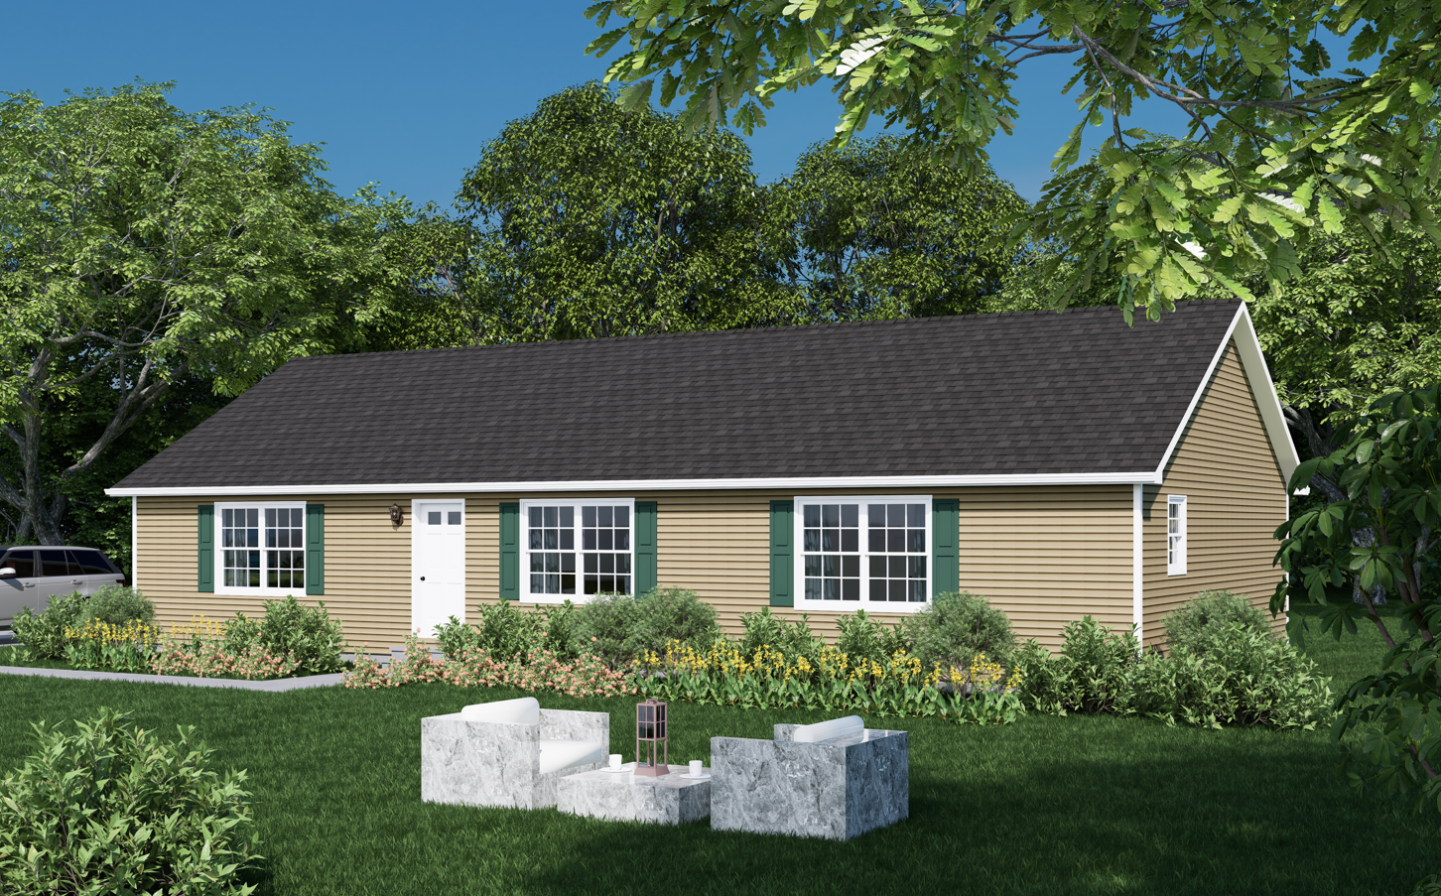
At first glance, the Vemon stands out with its inviting exterior, characterized by a mix of wood siding and stone accents. The use of natural materials not only adds visual interest but also contributes to a sense of warmth and connection with the surroundings. The expansive windows not only flood the interior with natural light but also provide picturesque views, blurring the line between indoor and outdoor spaces.
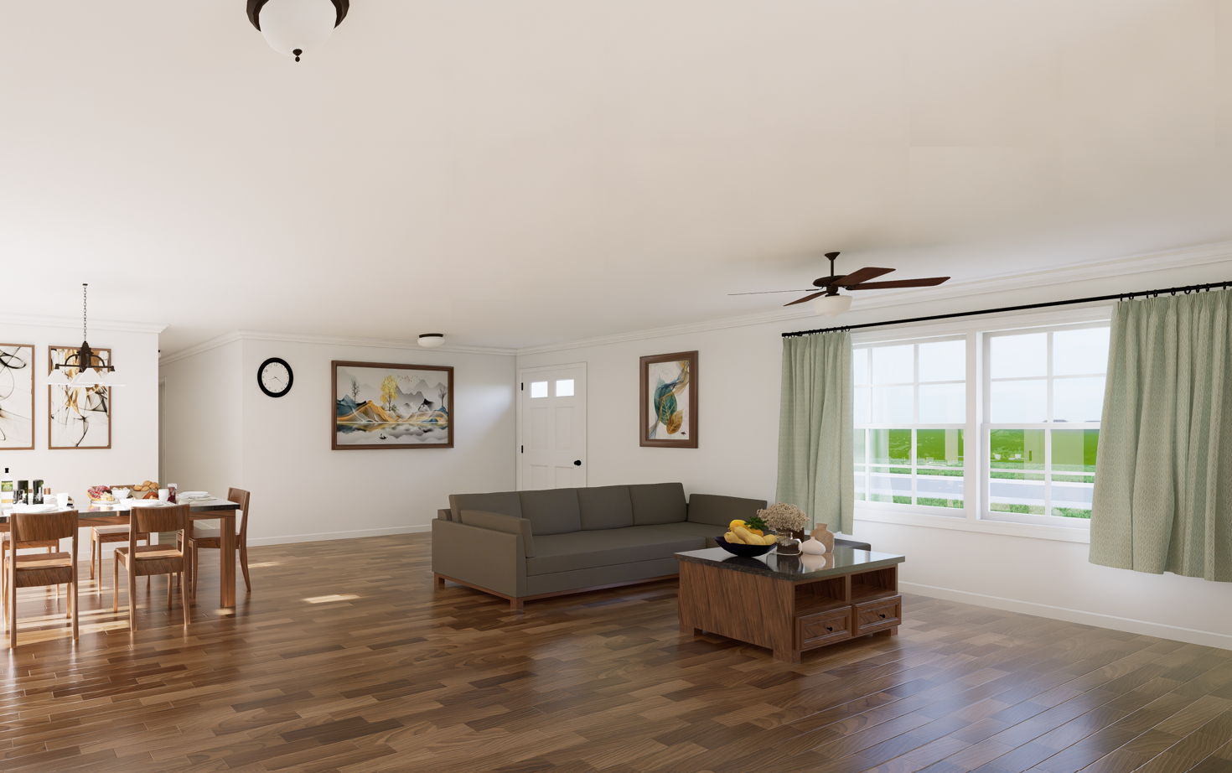
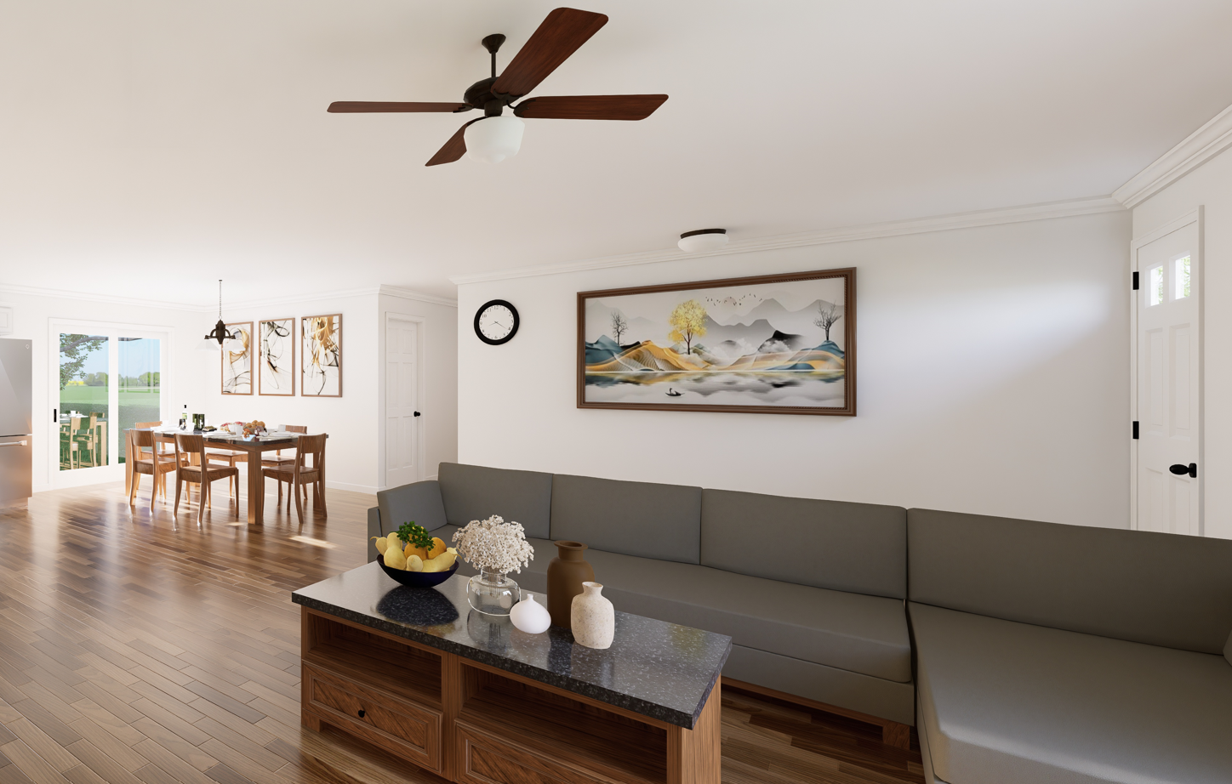
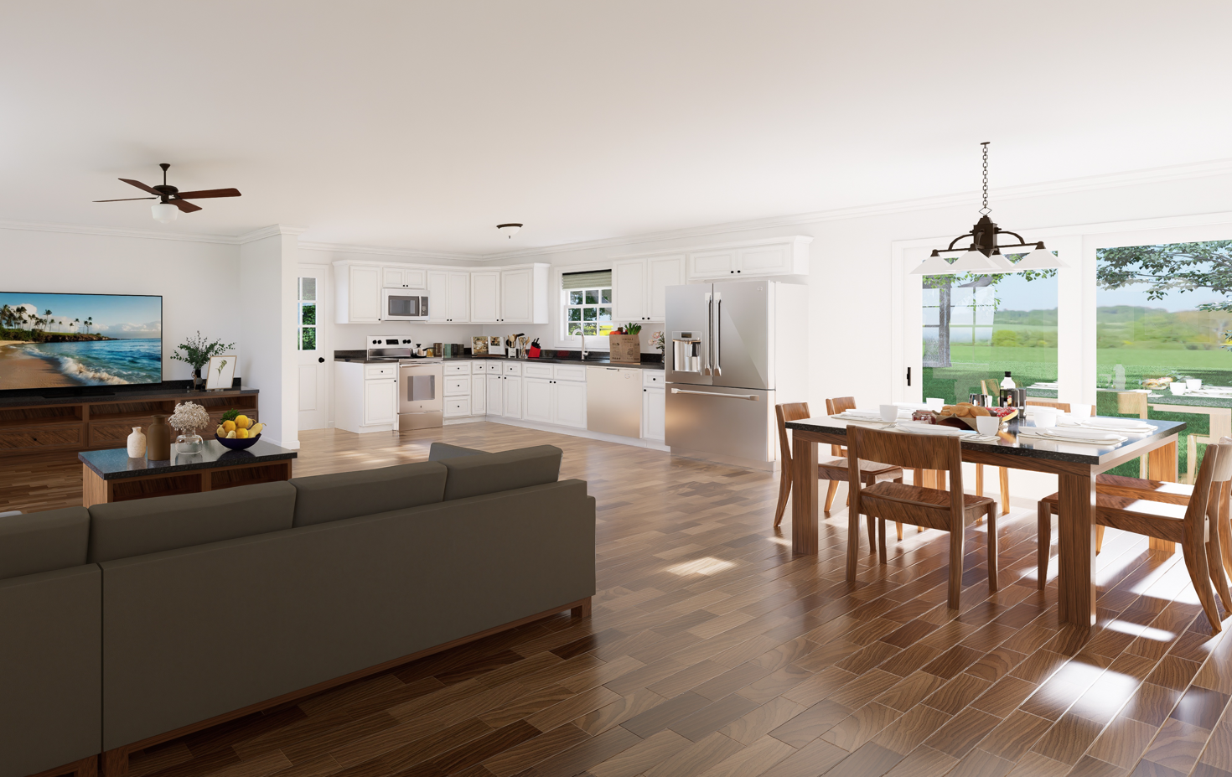
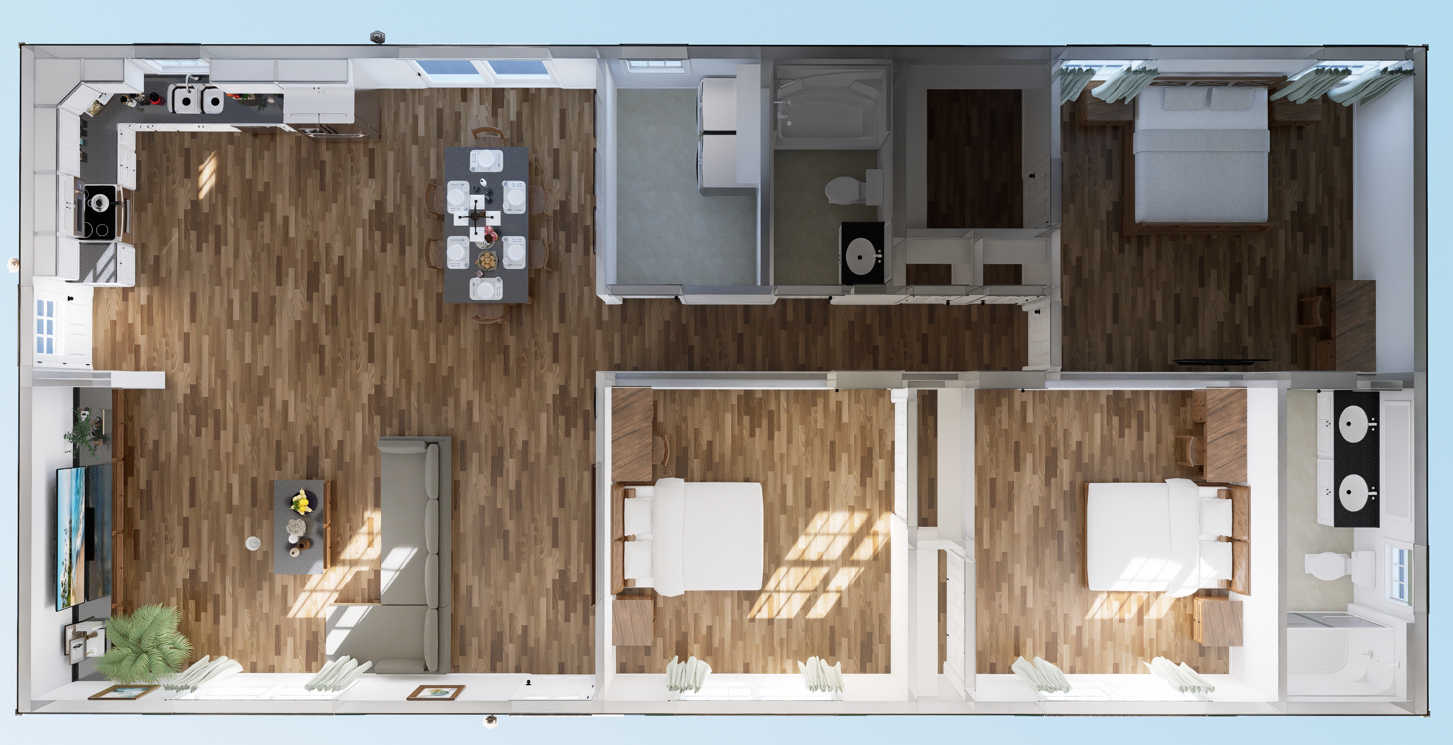
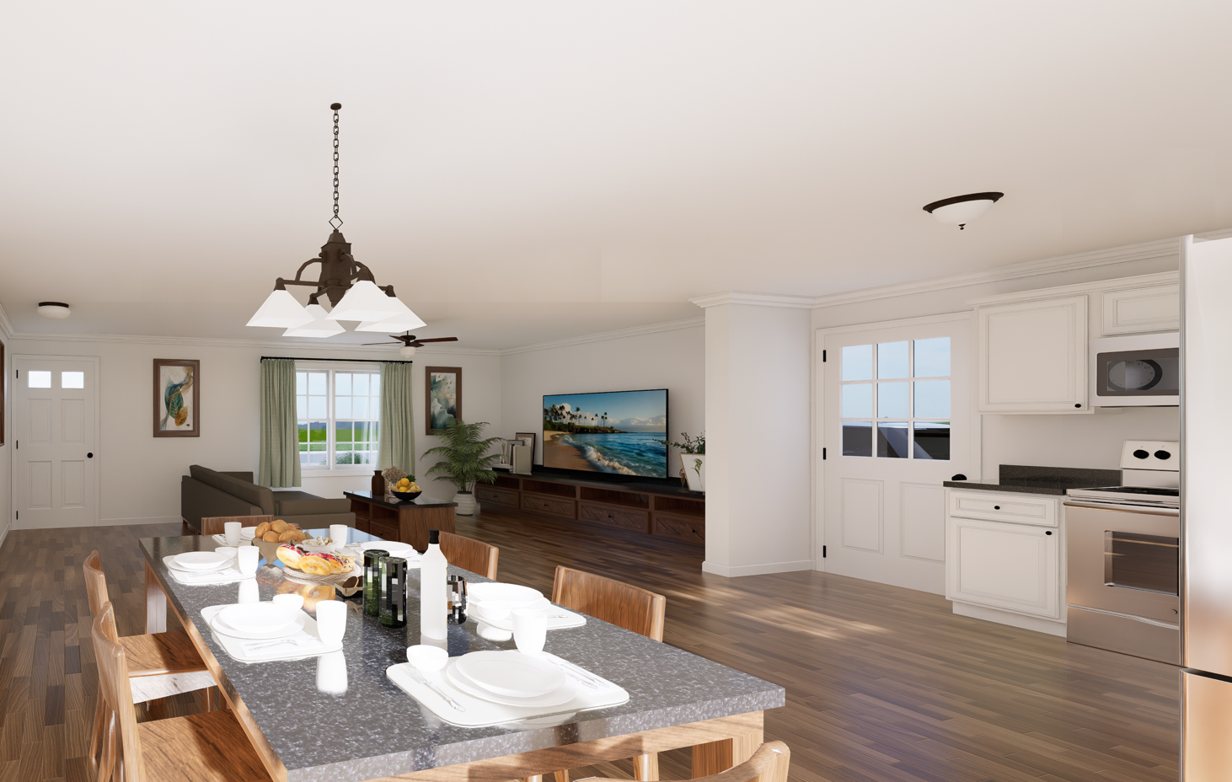
Inside, the Vemon is designed for both relaxation and socialization. The open floor plan on the main level seamlessly integrates the kitchen, dining, and living areas, creating a perfect setting for family gatherings or entertaining guests. The kitchen is equipped with modern appliances and ample counter space, catering to the needs of culinary enthusiasts.
Upgrades Included :LVP throughout, Revotile in bathrooms, white cabinets.
Appliances not included.
Specifications
| Styles: | Traditional |
| Collection: | Impresa Custom |
| Sq. Ft: | 1595 |
| Bedrooms: | 3 |
| Bathrooms: | 2 |
| Levels: | 1 |
| Downloads: | Standard Specs Brochure Blueprint |
| Budget: | Budget Calculator |