


Floor plans
Get Your Budget Now
Find Your Impresa BuyZone
Need Financing?
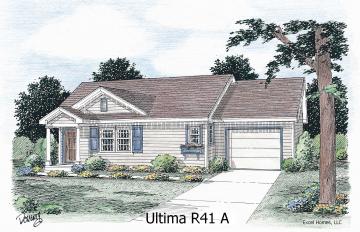
Ultima R41A - ETS-036
The subtlety of Ultima R41. This open design enhances interaction between the living room and kitchen area. Wrapping counters, a corner sink with windows and snack bar grace the kitchen. And a hall bath with dual lavs and linen closet conveniently adjoins the bedrooms.
Specifications
| Styles: | Micro Cottage Tiny House Traditional |
| Collection: | Traditional |
| Sq. Ft: | 811 |
| Bedrooms: | 2 |
| Bathrooms: | 1.0 |
| Levels: | 1.0 |
| Downloads: | Standard Specs Brochure Blueprint |
| Budget: | Budget Calculator |
Optional Features
Green Certification
Energy Star
Garage Included