Floor plans
Get Your Budget Now
Find Your Impresa BuyZone
Need Financing?
Trinity - NSP-025
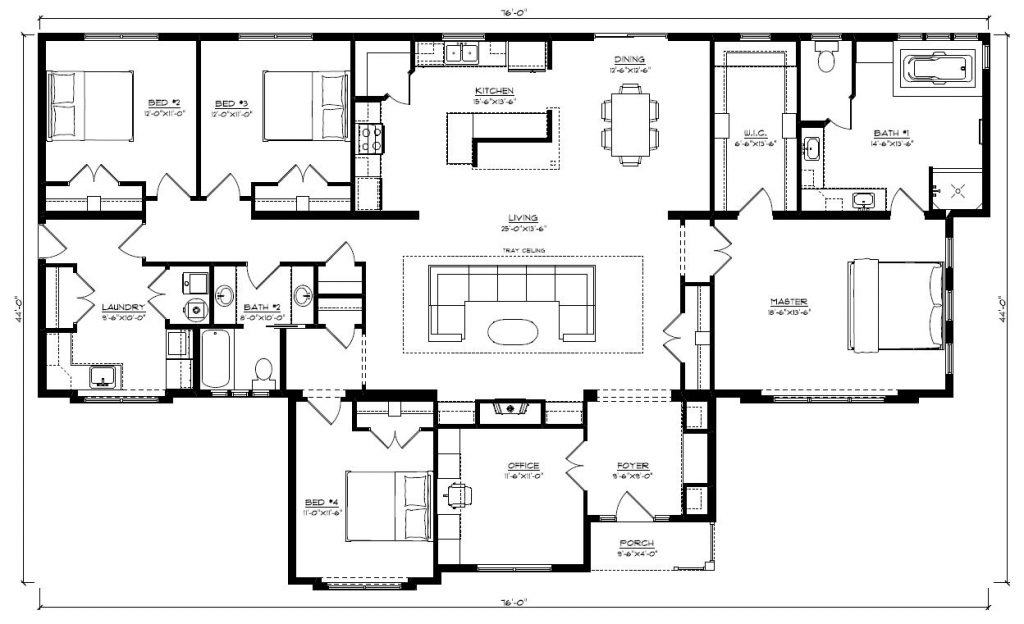
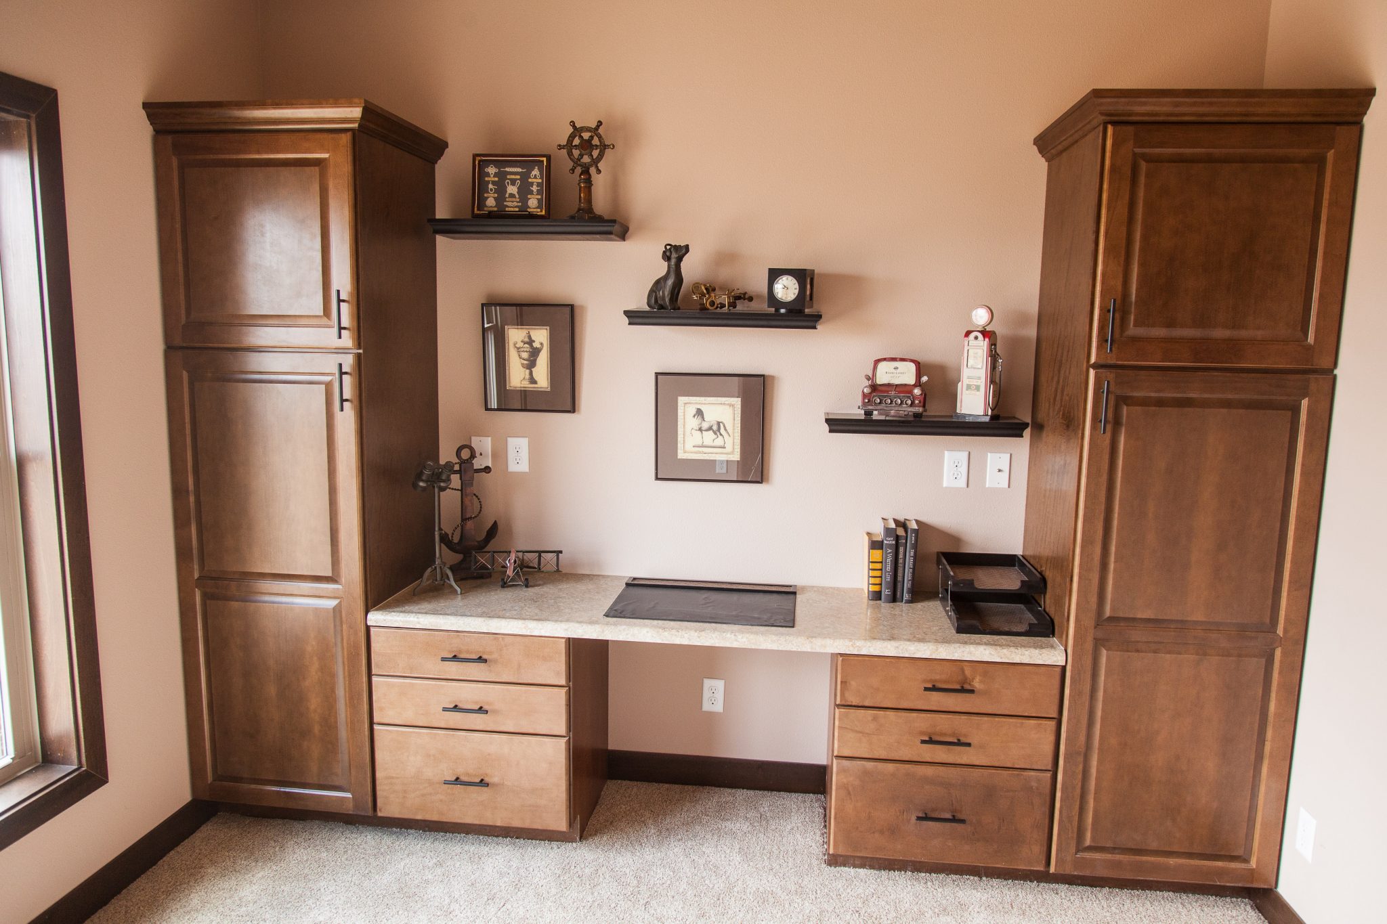
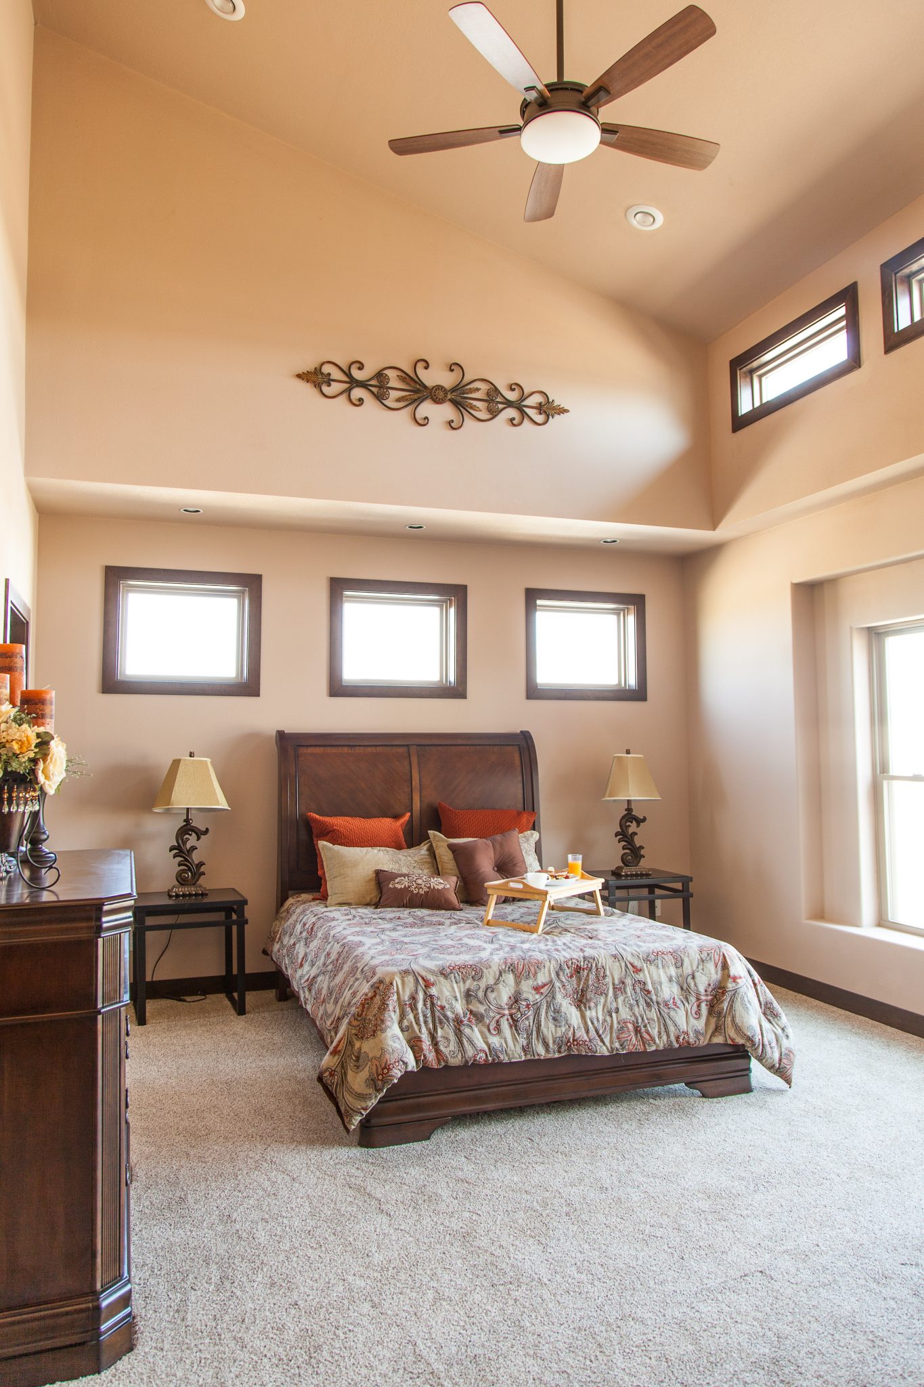
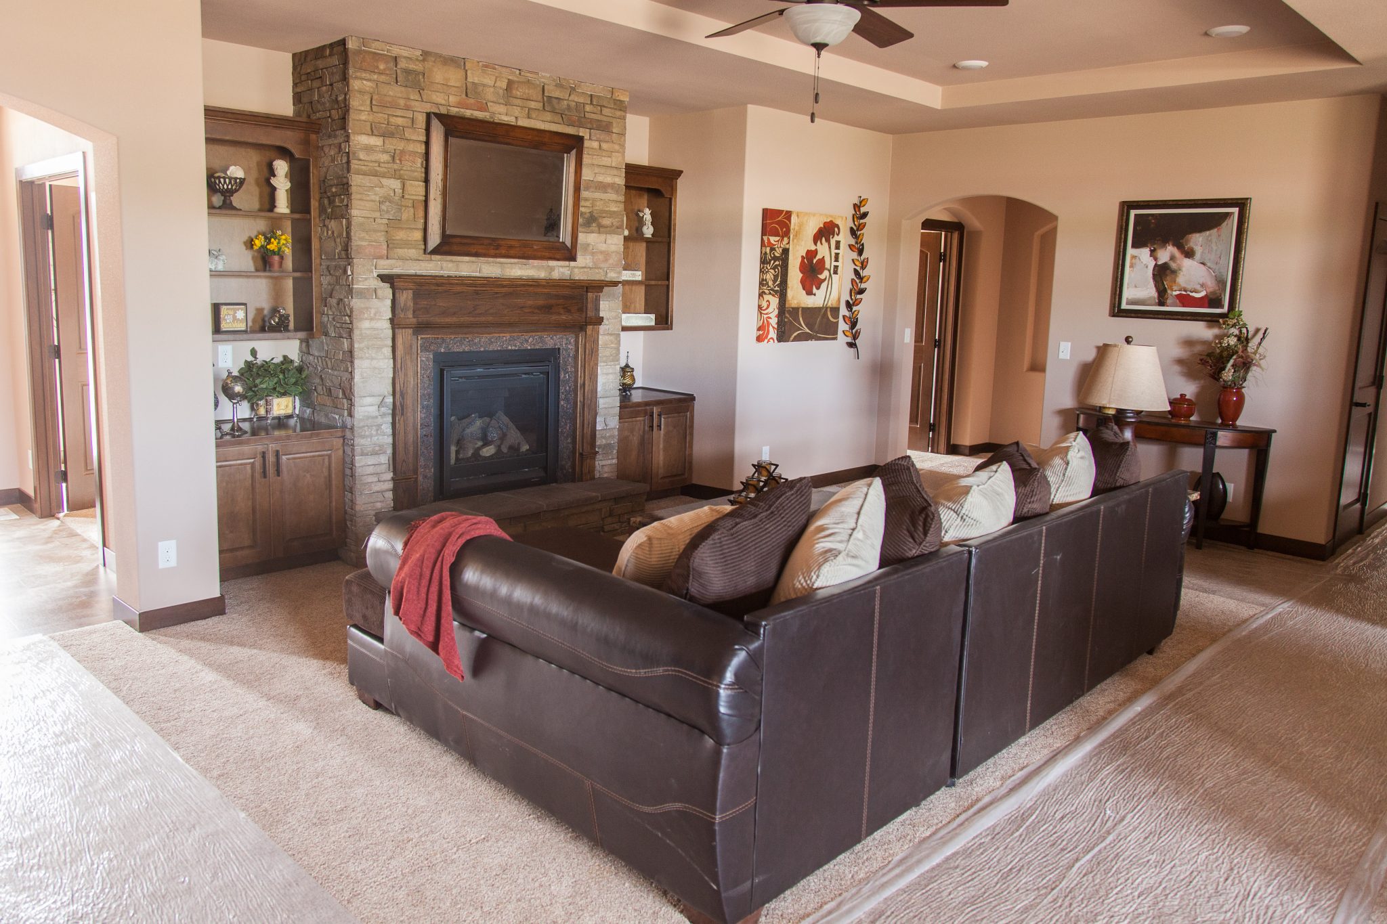
Space for everyone! The Trinity is one of our larger floor plans, wrapping living space and 4 bedrooms into one house as well as an additional room for an office or media room. The widespread lounge area includes a fireplace, bringing warmth to the spacious room. The master bedroom sports a massive walk-in closet as well as a large ensuite with a double vanity.
The other three bedrooms are large with double-door closets. The main floor laundry with ample storage space and a bathroom with a double vanity completes the plan.
Specifications
| Styles: | Traditional |
| Collection: | Platinum |
| Sq. Ft: | 2692 |
| Bedrooms: | 4.0 |
| Bathrooms: | 2.0 |
| Levels: | 1.0 |
| Downloads: | Standard Specs Brochure |
| Budget: | Budget Calculator |
Optional Features
Green CertificationEnergy Star