Floor plans
Get Your Budget Now
Find Your Impresa BuyZone
Need Financing?
Tillamook - NLE-000
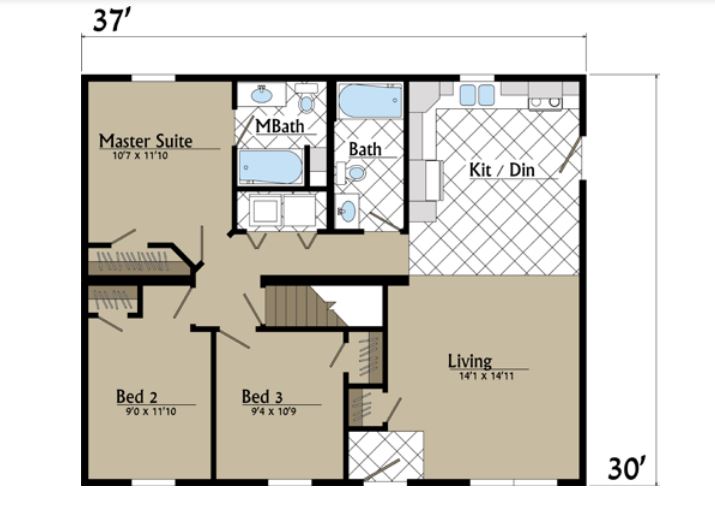
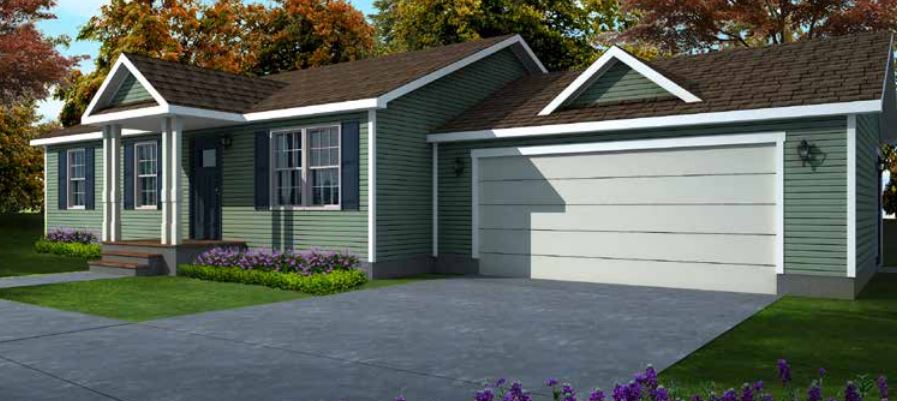
This home plan is a charming and versatile design that embodies modern functionality and aesthetic appeal. Spanning across a single level, this thoughtfully crafted home offers a comfortable and spacious living environment.
Upon entering, you are greeted by an inviting foyer that leads you into the heart of the home. The open-concept layout seamlessly connects the living room, dining area, and kitchen, creating a perfect space for entertaining guests or enjoying quality time with family. Large windows throughout the main living areas allow ample natural light to fill the space, creating a warm and welcoming atmosphere.
Specifications
| Styles: | Traditional |
| Collection: | Edge Collection |
| Sq. Ft: | 1110 |
| Bedrooms: | 3 |
| Bathrooms: | 2 |
| Levels: | 1 |
| Downloads: | Standard Specs Brochure |
| Budget: | Budget Calculator |
Optional Features
Green CertificationEnergy Star