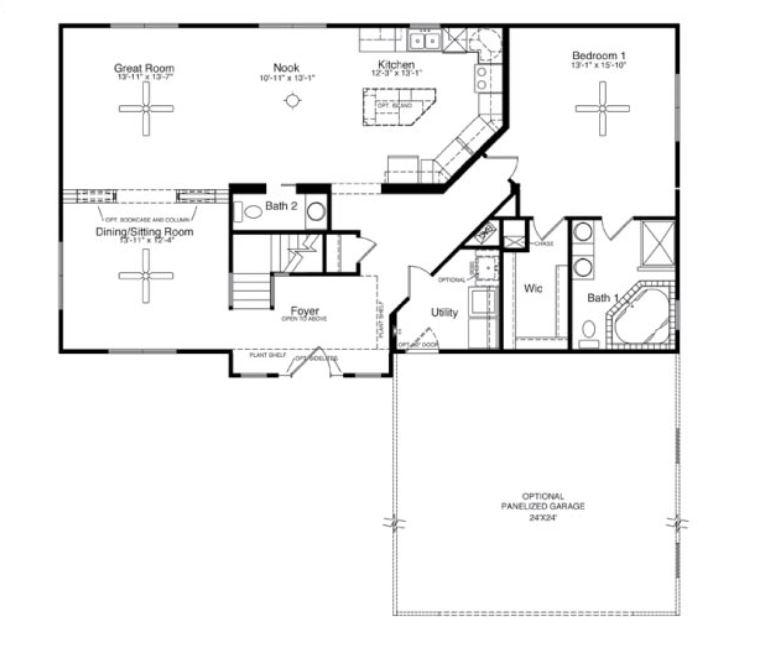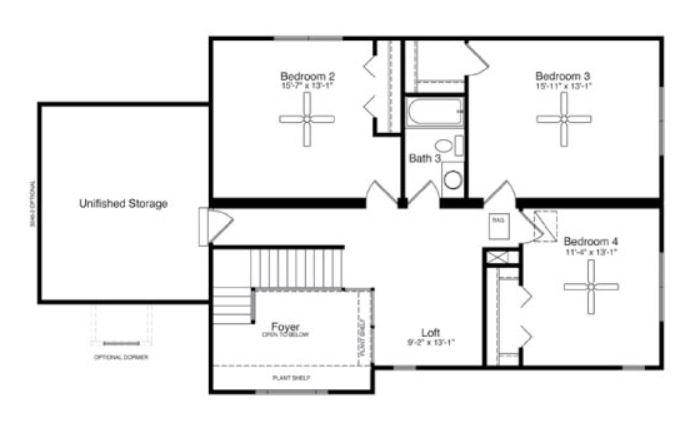
Floor plans
Get Your Budget Now
Find Your Impresa BuyZone
Need Financing?
The Windsor - HCT-011
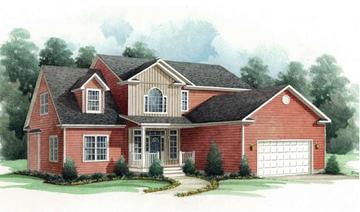
The kitchen with optional island and the adjoining breakfast nook and great room make this home perfect for entertaining family and friends. The master suite is conveniently located on the first floor, featuring a walk-in closet and glamour bath. An additional full bath, three bedrooms, an abundance of closet space and optional bonus room encompass the second floor.
Specifications
| Styles: | Traditional |
| Collection: | Handcrafted |
| Sq. Ft: | 2387 |
| Bedrooms: | 4 |
| Bathrooms: | 2.5 |
| Levels: | 2.0 |
| Downloads: | Standard Specs Brochure Blueprint |
| Budget: | Budget Calculator |
Optional Features
Green CertificationEnergy Star