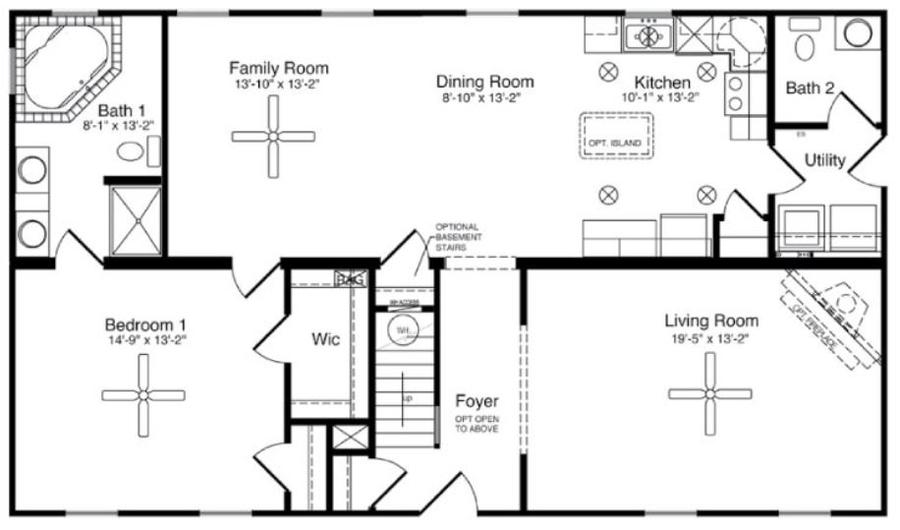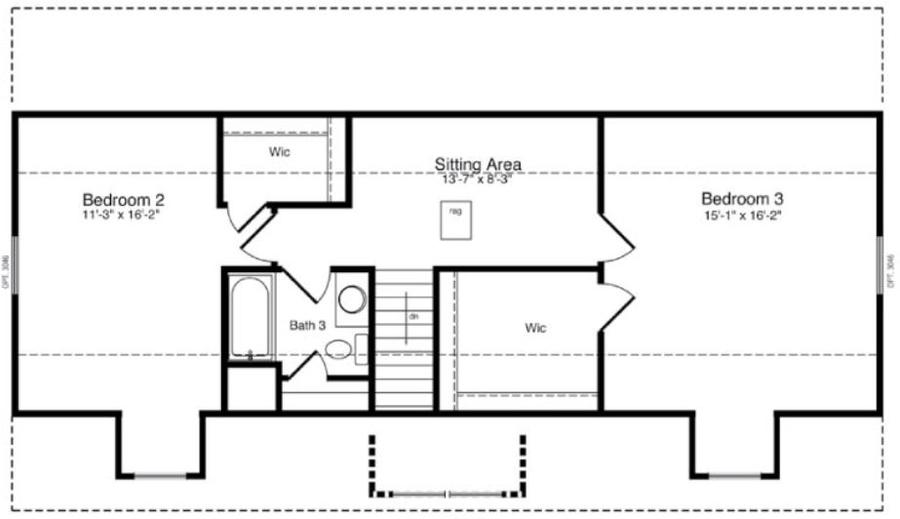
Floor plans
Get Your Budget Now
Find Your Impresa BuyZone
Need Financing?
The Pinehurst - HCC-039
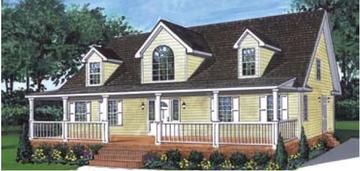
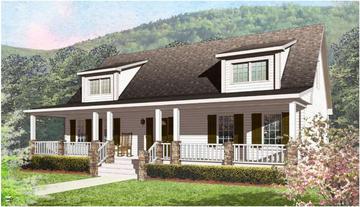
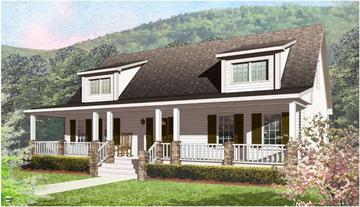
The Pinehurst is a beautiful home design. With its welcoming front porch and classic dormer windows, this home exudes a charming, traditional style.
Inside, the open-concept living space provides plenty of room for family and friends to gather, while the kitchen features modern appliances and ample counter space for cooking and meal prep. The master suite is located on the first floor and boasts a large walk-in closet and spacious ensuite bathroom. Upstairs, there are two additional bedrooms, a full bathroom, and a loft area that could be used as a playroom, office, or media room. The Pinehurst is a perfect home for families looking for comfort, style, and practicality.
Specifications
| Styles: | Traditional |
| Collection: | Handcrafted |
| Sq. Ft: | 2145 |
| Bedrooms: | 3 |
| Bathrooms: | 2.5 |
| Levels: | 1.5 |
| Downloads: | Standard Specs Brochure Blueprint |
| Budget: | Budget Calculator |
Optional Features
Green CertificationEnergy Star