Floor plans
Get Your Budget Now
Find Your Impresa BuyZone
Need Financing?
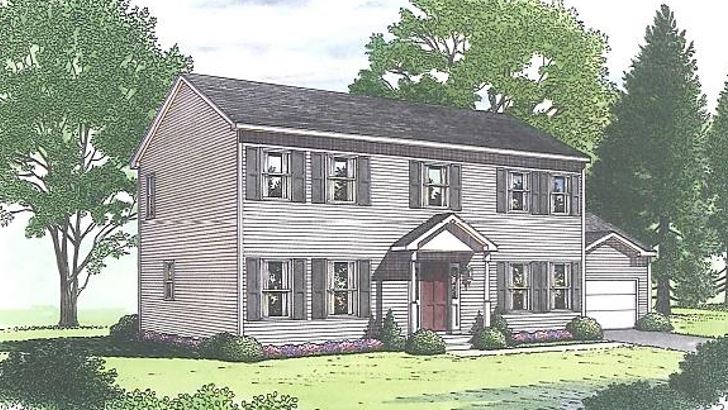
The Dalton - SHL-001
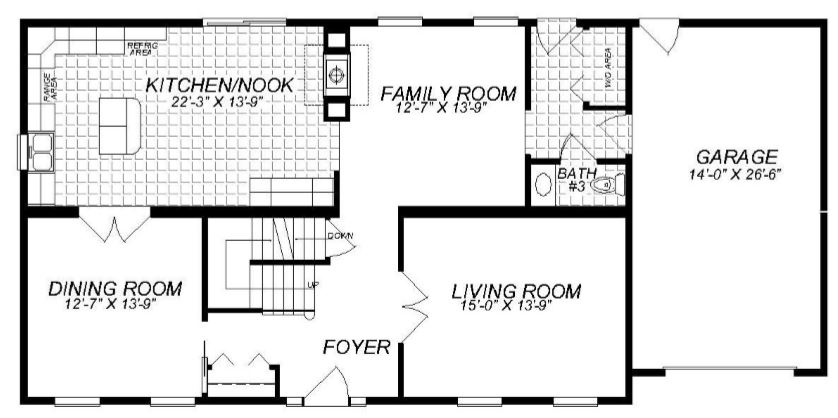
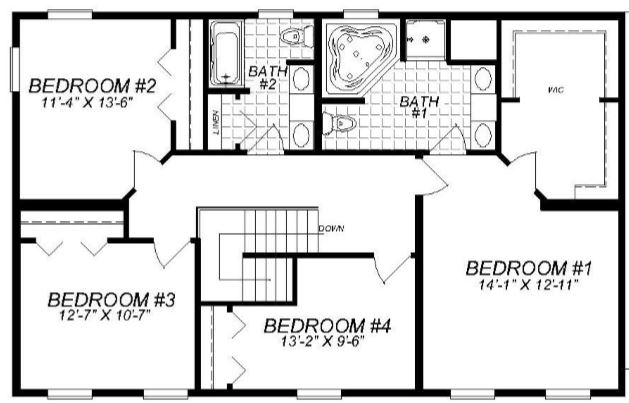
This floor plan has got both family gatherings and formal entertaining covered. You have the kitchen/breakfast nook and family room for family together time and for the formal side of you, you have a formal dining room and living room. The second floor has 3 bedrooms plus the Master suite. The master suite has a large walk in closet and master bath has a double vanity and a corner garden tub.
Specifications
| Styles: | Traditional |
| Collection: | Signature Living |
| Sq. Ft: | 2778 |
| Bedrooms: | 4 |
| Bathrooms: | 2.5 |
| Levels: | 2 |
| Downloads: | Standard Specs Brochure |
| Budget: | Budget Calculator |
Optional Features
Green CertificationEnergy StarGarage Included