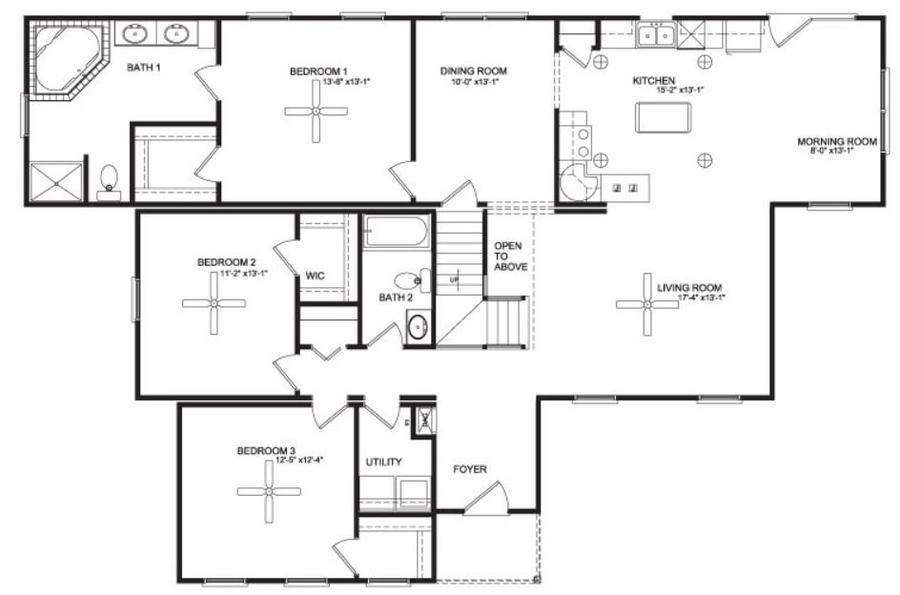
Floor plans
Get Your Budget Now
Find Your Impresa BuyZone
Need Financing?
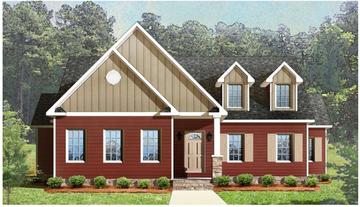
The Bridgeton - HCC-030
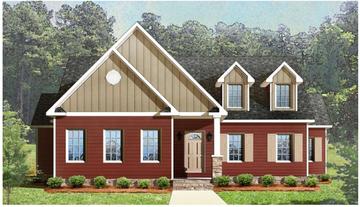
Quaint and attractive, The Bridgeton takes its design cues from the popular Low Country architecture of the Carolina coast. The spacious kitchen, morning room and living room area are perfect for entertaining family and friends. Unique features such as the gabled second story that floods natural light through the living room's cathedral ceiling make The Bridgeton a one-of-a-kind vacation home.
NOTE: Cape Models come with an unfinished 2nd floor that can be completed on site. Listed square footage, bedrooms and baths include 2nd story living.
Specifications
| Styles: | Traditional |
| Collection: | Handcrafted |
| Sq. Ft: | 1779 |
| Bedrooms: | 3 |
| Bathrooms: | 2.0 |
| Levels: | 1.5 |
| Downloads: | Standard Specs Brochure Blueprint |
| Budget: | Budget Calculator |
Optional Features
Green CertificationEnergy Star