Floor plans
Get Your Budget Now
Find Your Impresa BuyZone
Need Financing?
The Boone - HCT-002
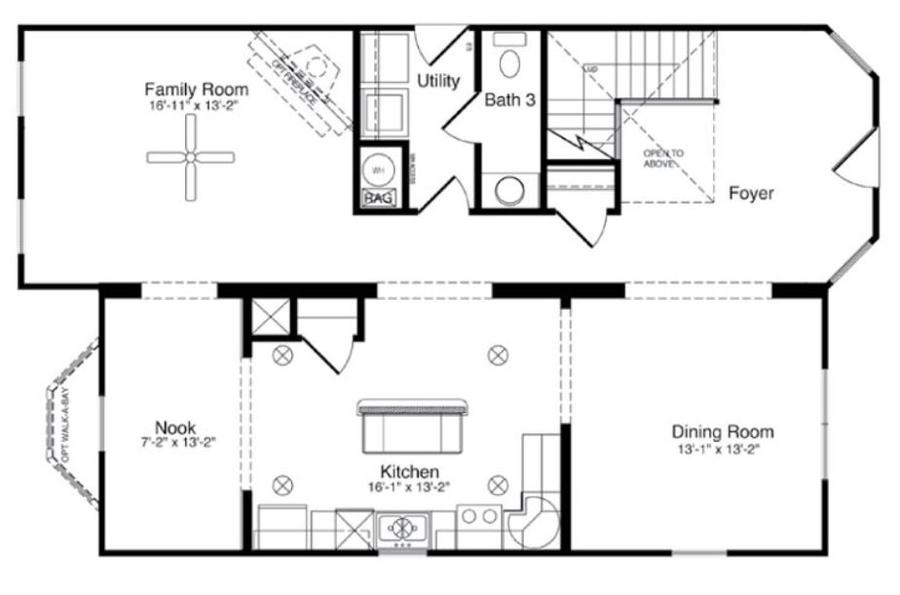
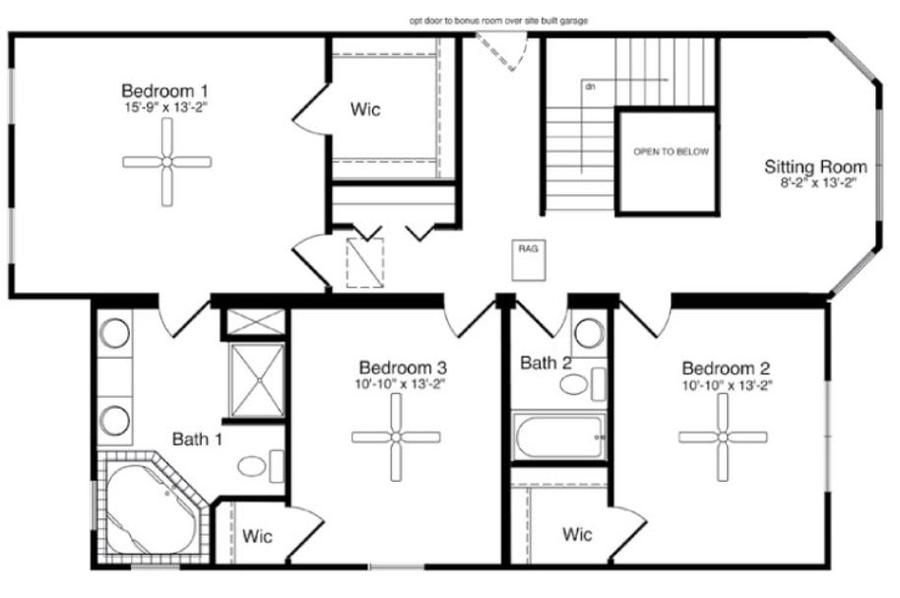
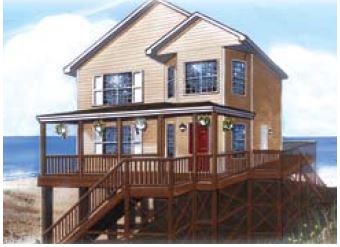
Designed to be the perfect vacation home, the Boone offers the desired layout for entertaining. Upon entering the home, you’ll find that space is abundant. The foyer opens into a formal dining room that connects to the kitchen and breakfast nook. The enormous family room with optional fireplace is designed with convenience in mind. The second floor features the master suite, two additional bedrooms and a peaceful sitting area.
Specifications
| Styles: | Traditional |
| Collection: | Handcrafted |
| Sq. Ft: | 2199 |
| Bedrooms: | 3 |
| Bathrooms: | 2.5 |
| Levels: | 2.0 |
| Downloads: | Standard Specs Brochure Blueprint |
| Budget: | Budget Calculator |
Optional Features
Green CertificationEnergy Star