Floor plans
Get Your Budget Now
Find Your Impresa BuyZone
Need Financing?
Tahoe I - DPB-014
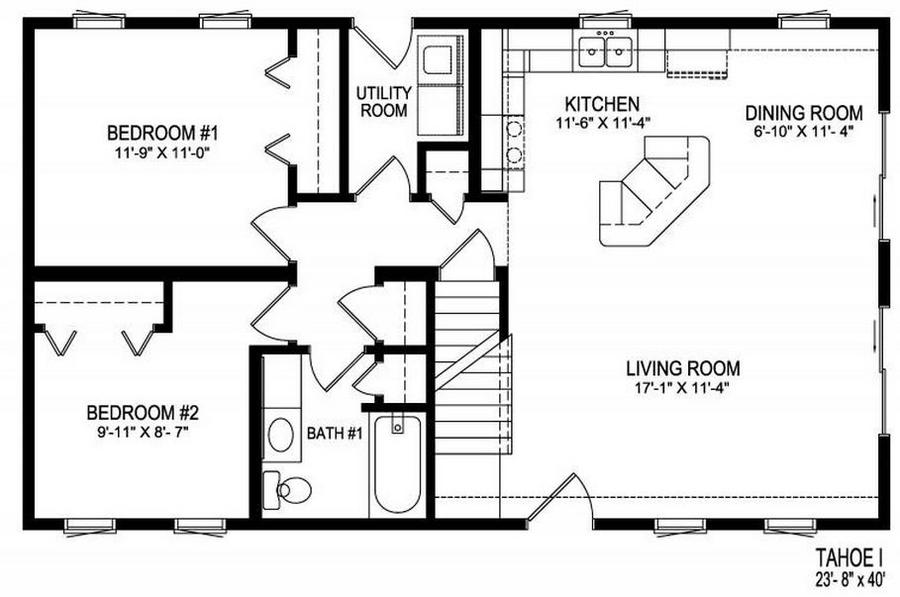
The Tahoe is a stylish and modern home plan. This plan features an open concept design, with a spacious living area that flows seamlessly into the dining room and kitchen. The kitchen is equipped with
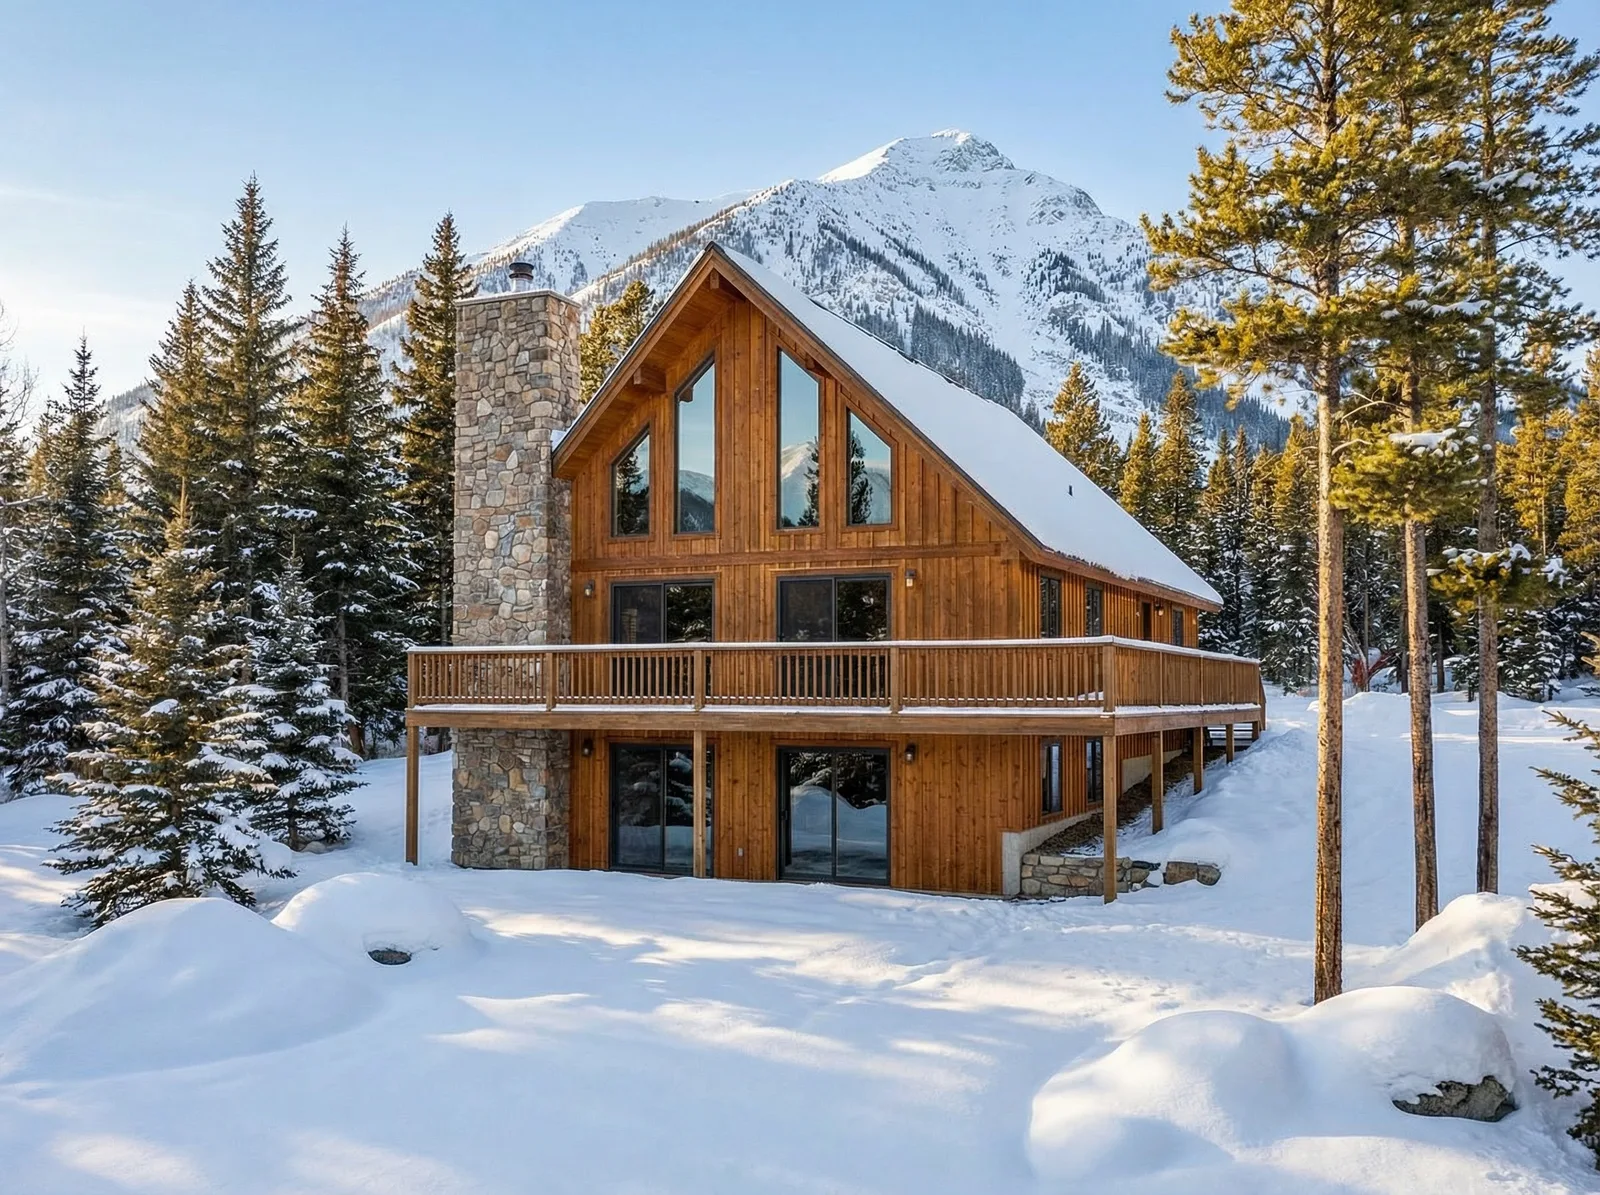
a large island, and ample storage space. The Tahoe has two bedrooms and one bathroom. The master suite includes a spacious walk-in closet. Other notable features of this home plan include a wrap around deck and a laundry room conveniently located near the bedrooms. With its modern design and thoughtful layout, the Tahoe is an excellent choice for anyone looking for a comfortable and stylish home.
Specifications
| Styles: | Cabin Chalet Contemporary Narrow Lot |
| Collection: | Presidential |
| Sq. Ft: | 949 |
| Bedrooms: | 2 |
| Bathrooms: | 1.0 |
| Levels: | 1.0 |
| Downloads: | Standard Specs Brochure |
| Budget: | Budget Calculator |